


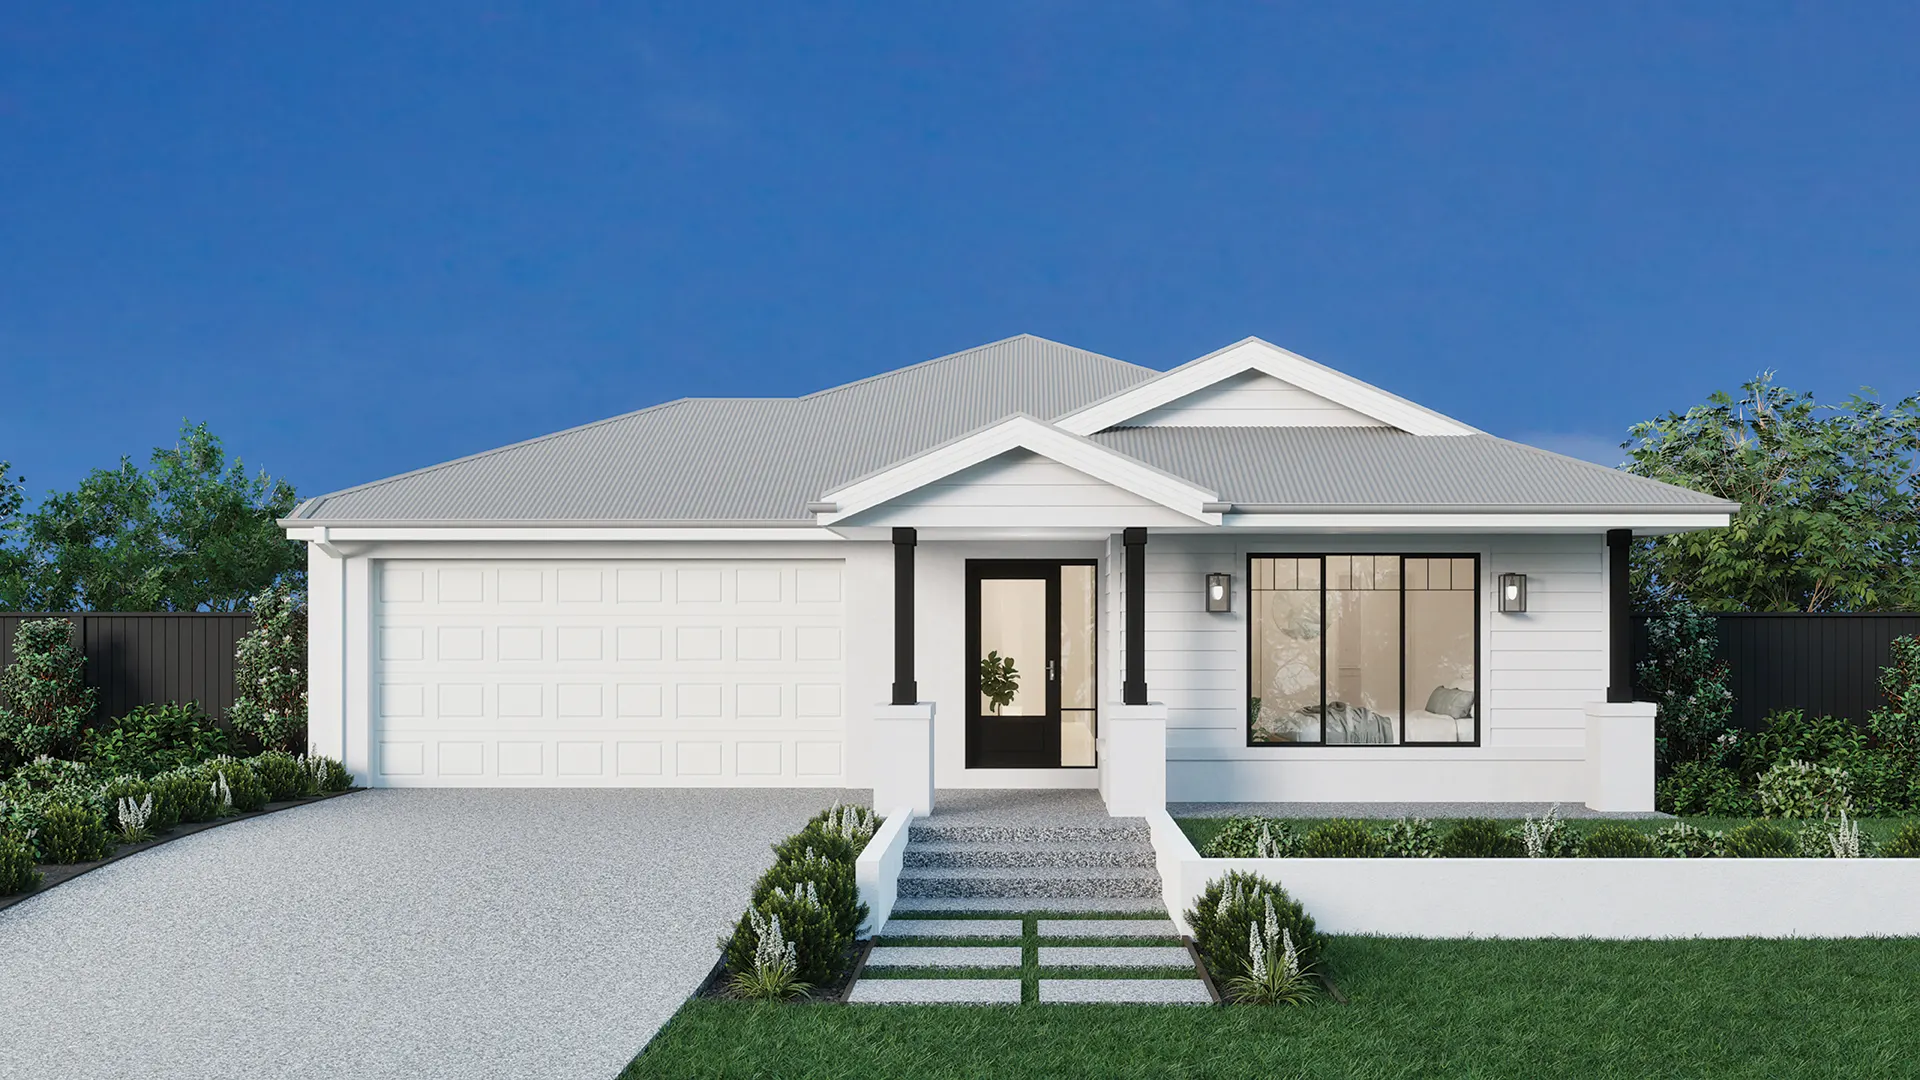
*Images are illustrative purposes only. View disclaimer.
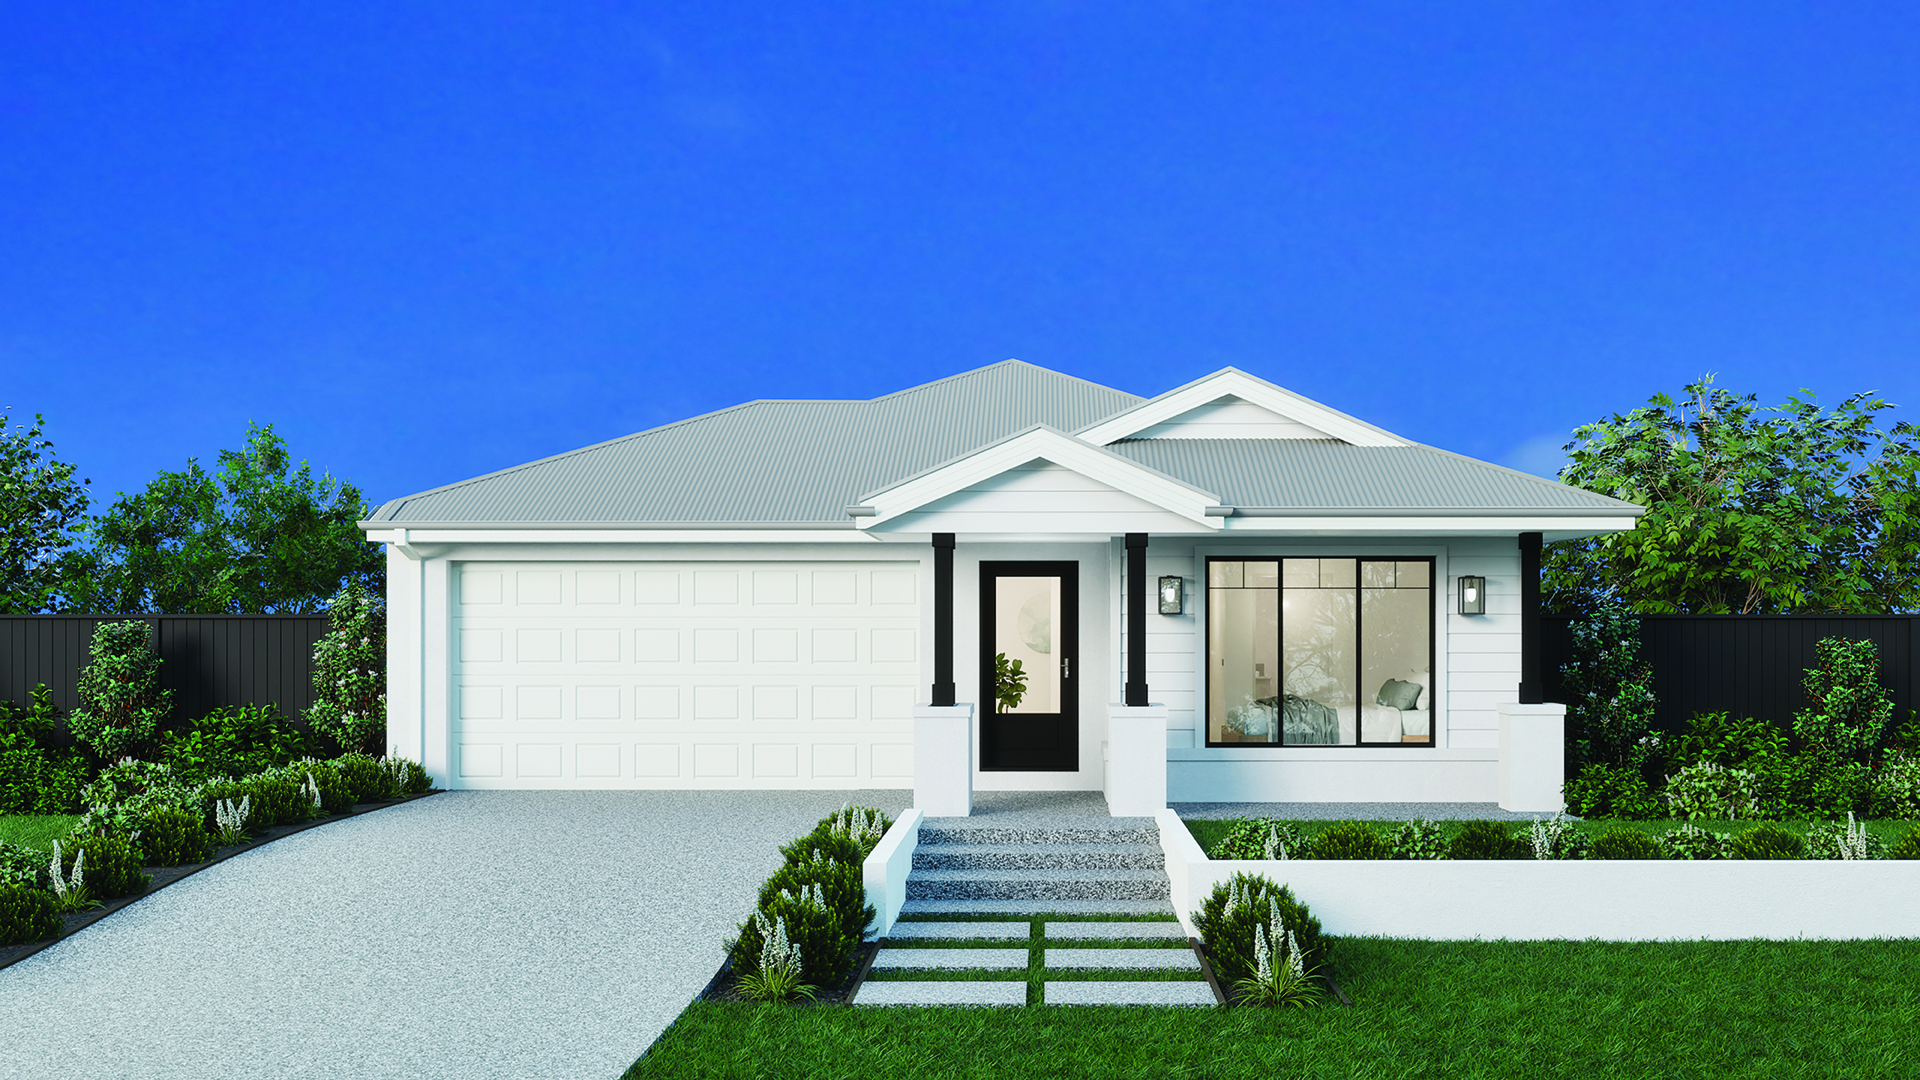
*Images are illustrative purposes only. View disclaimer.
Modern two level living designed for growing families
Spacious, inviting and thoughtfully planned, the Merrivale brings together open living and private retreat spaces in a design that suits changing family needs. The central living hub encourages connection and natural movement throughout the home, while separate zones create opportunities to relax, work or entertain with ease. With its contemporary feel and practical layout, the Merrivale delivers comfortable family living in Victoria.
Merrivale


Total House Area
House Width
House Length
Designed to suit
Designed to suit
Designed to suit
Expand

Total House Area
House Width
House Length
Designed to suit
Designed to suit
Designed to suit
Personalise floorplan
Size may vary dependant on façade. Refer to working drawings for complete dimensions.
Leave a note
Leave a note
Flip

Labels
Furniture
Notes
Reset
