


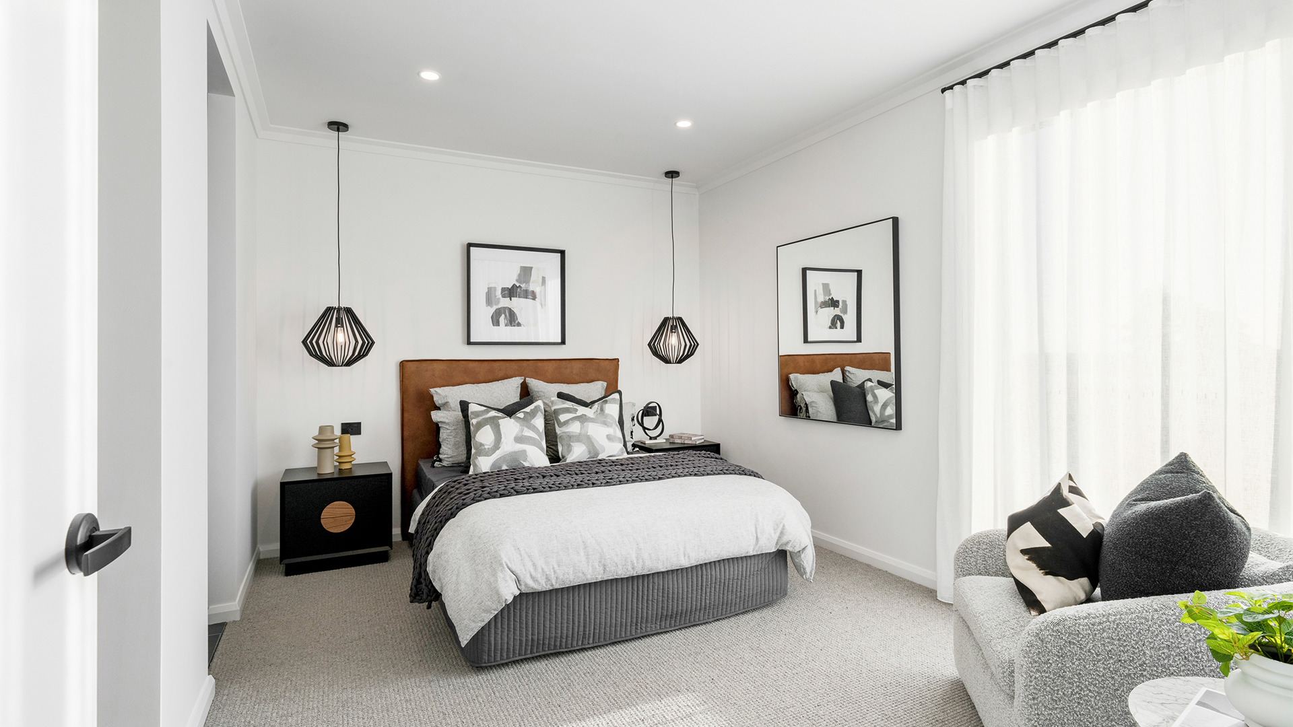
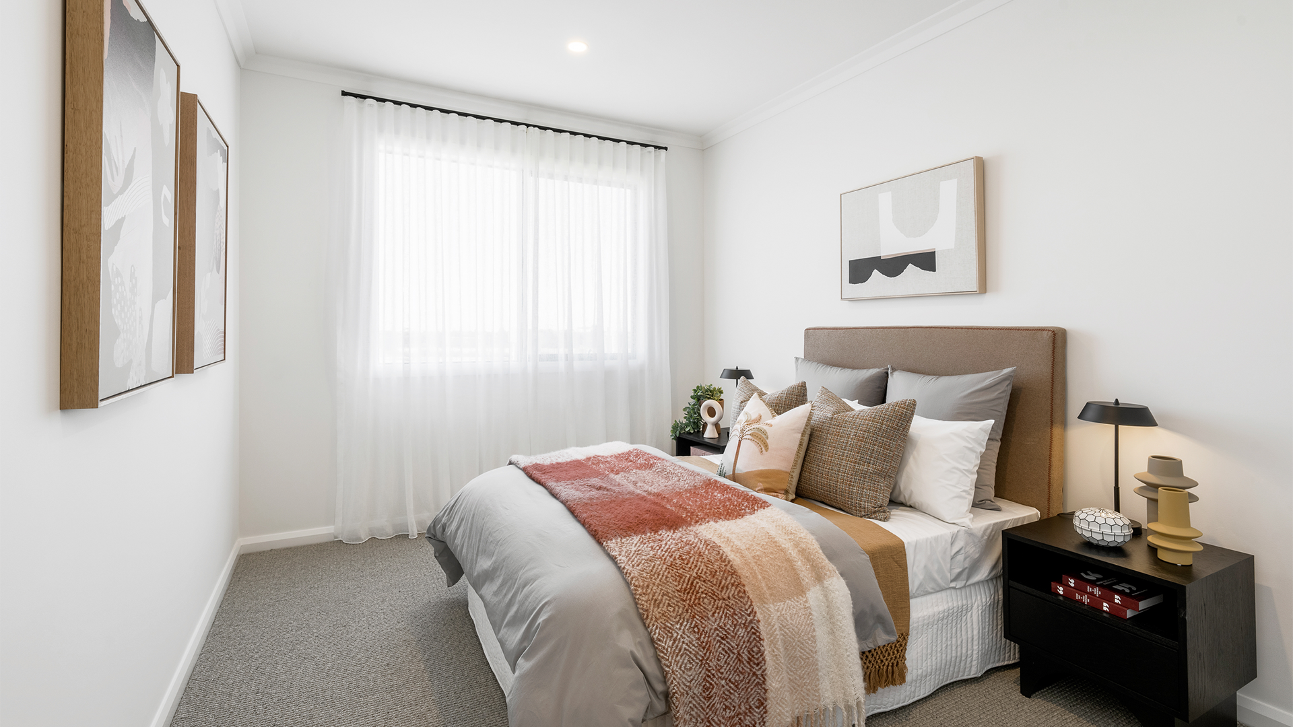
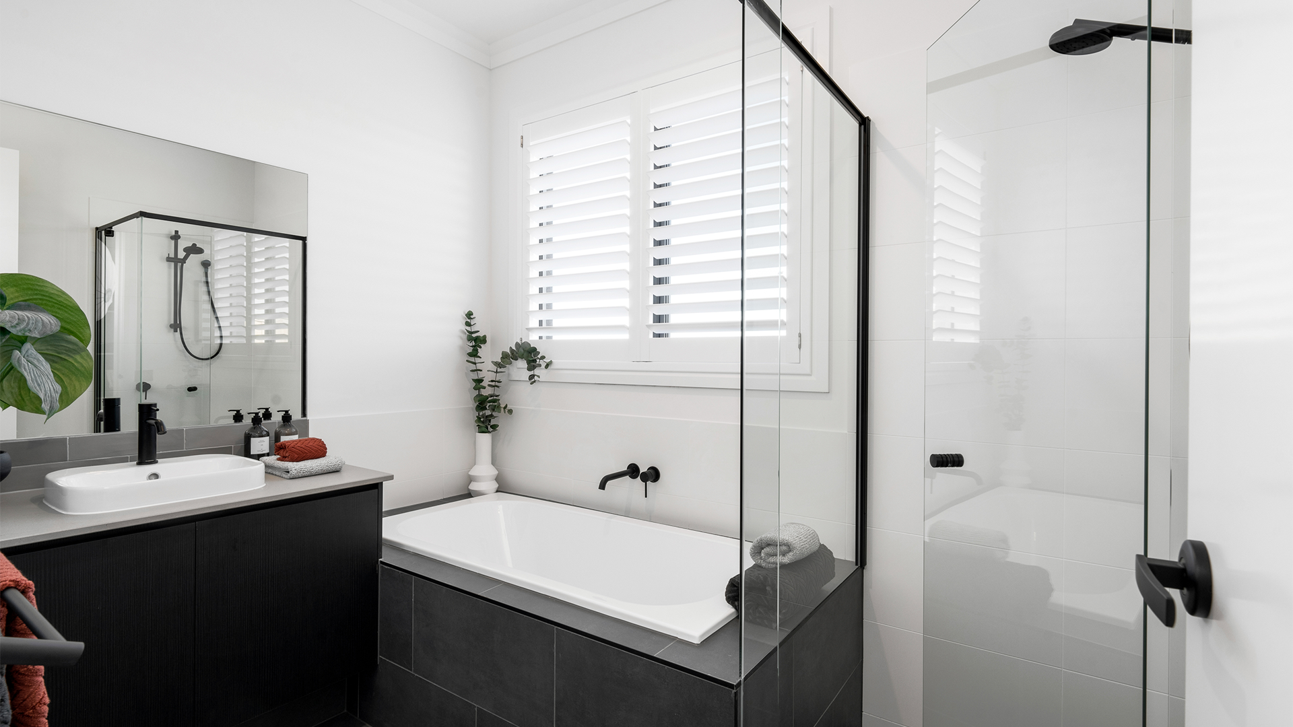
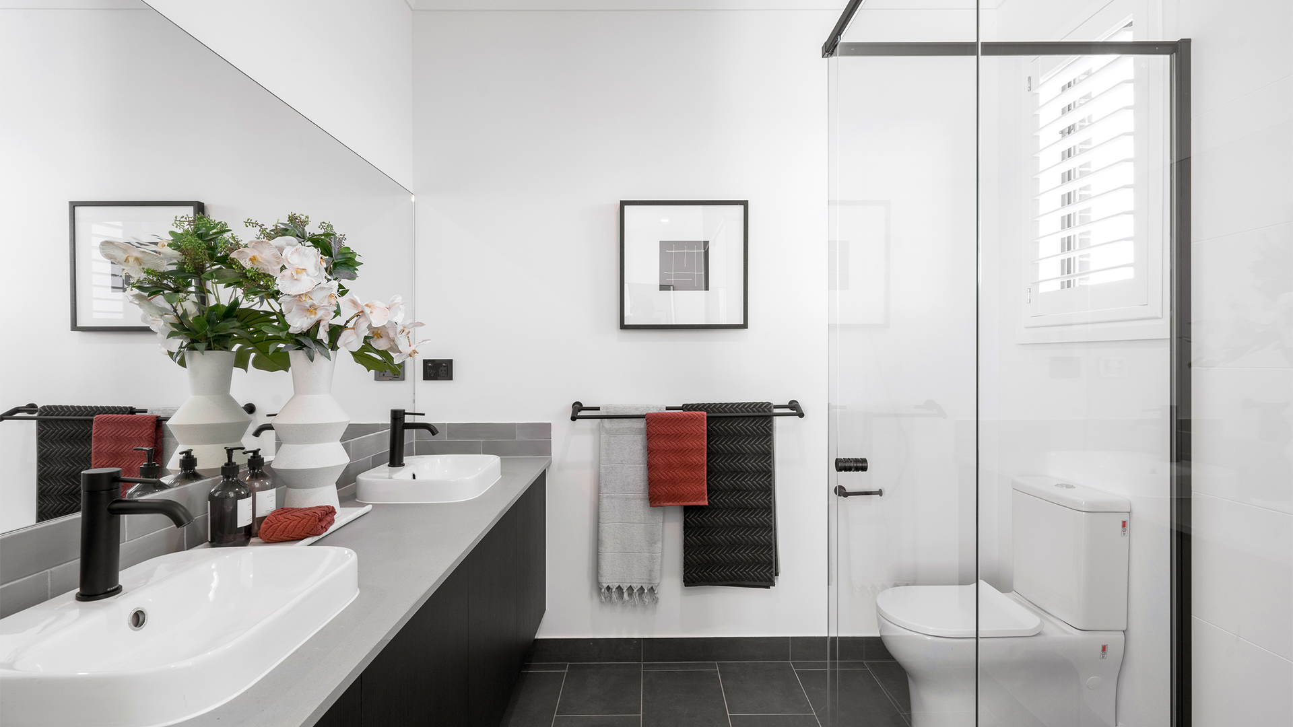
*Images are illustrative purposes only. View disclaimer.
*Images are illustrative purposes only. View disclaimer.
*Images are illustrative purposes only. View disclaimer.
*Images are illustrative purposes only. View disclaimer.
A compact home designed for easy modern living
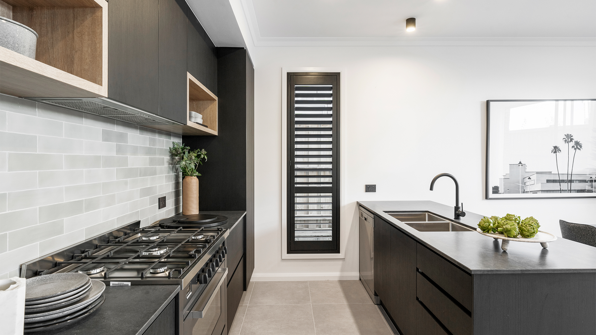
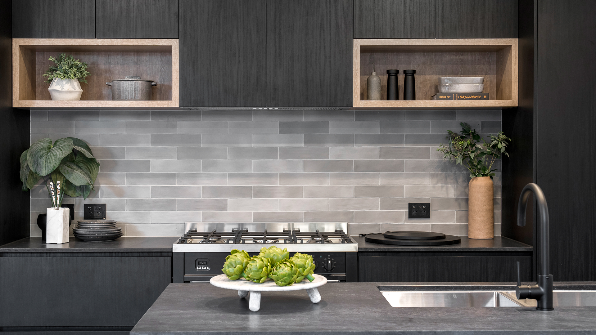
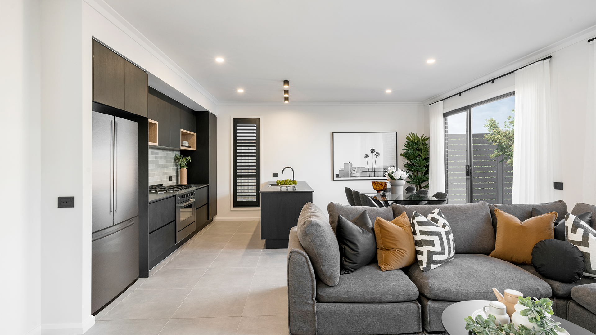
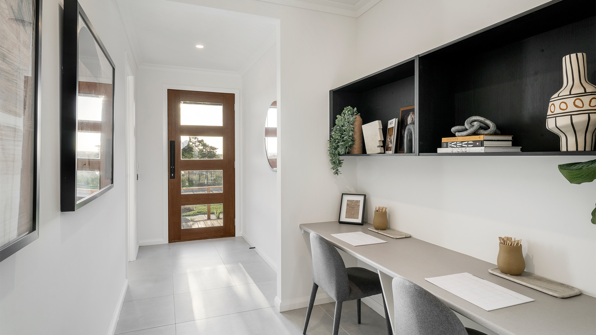
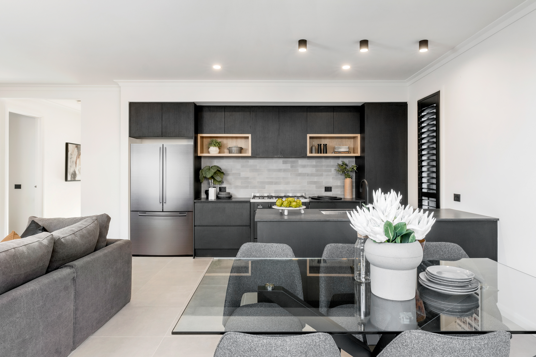
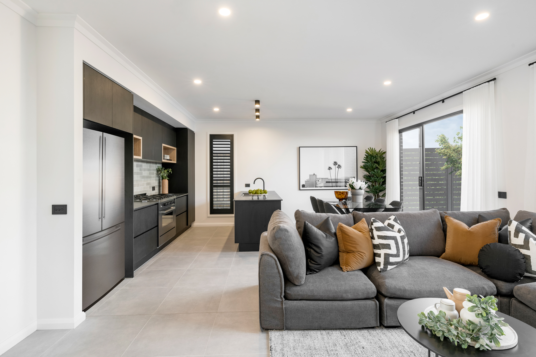
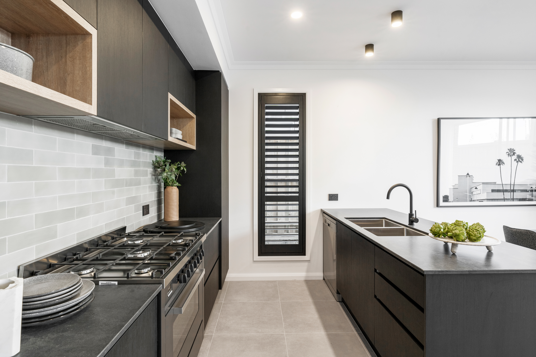
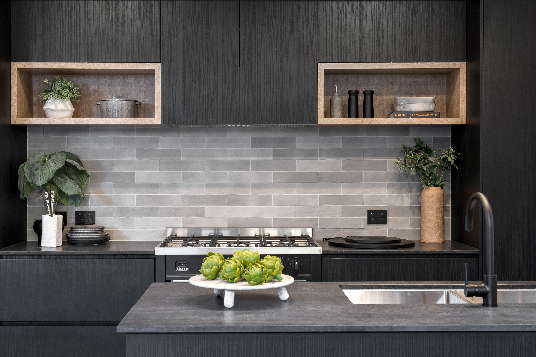
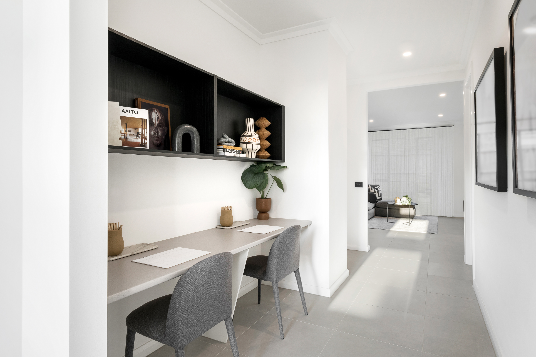
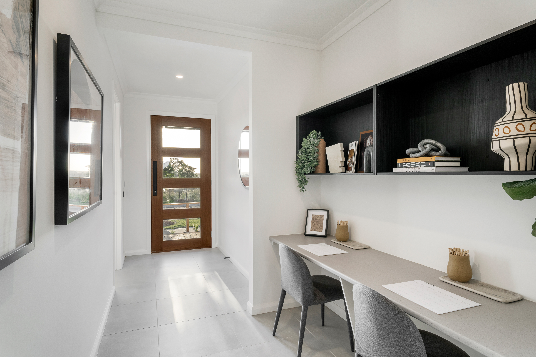
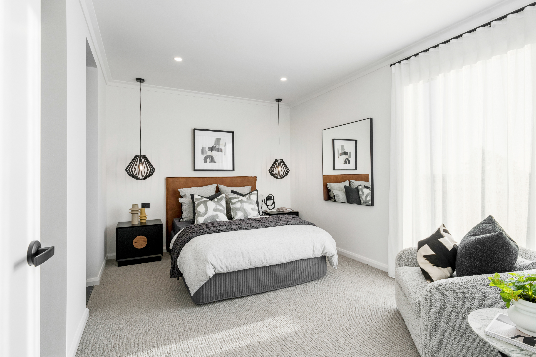
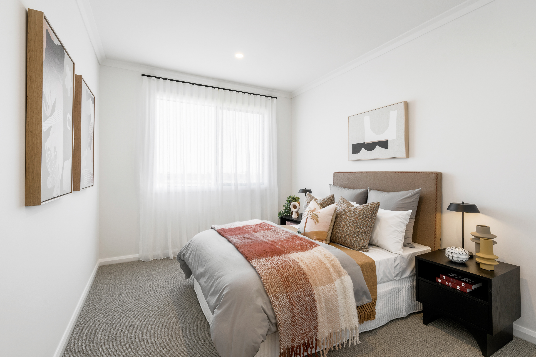
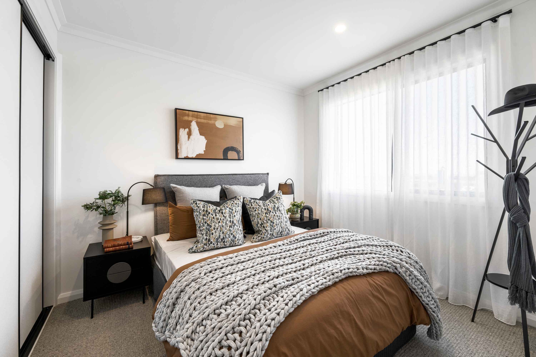
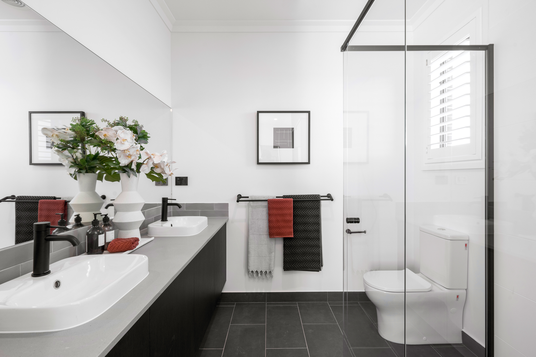
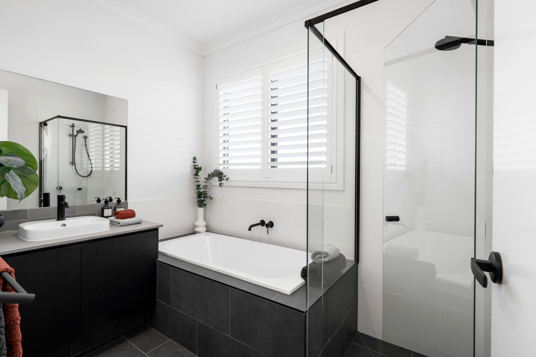
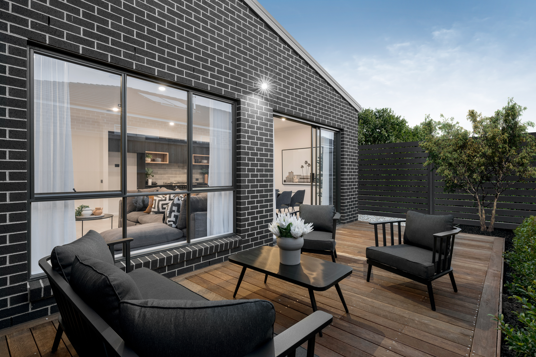
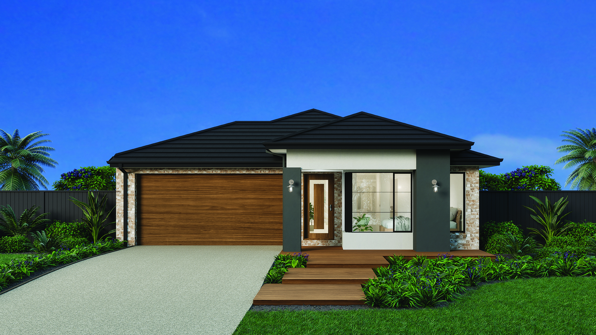
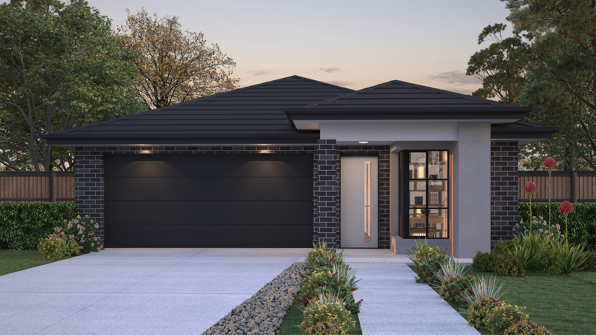
The Lenado is designed to make everyday living feel simple, comfortable and well considered. Its open plan kitchen, dining and living area forms a connected central hub that supports both daily routines and casual entertaining. Bedrooms are positioned to provide privacy and quiet retreat, while the overall layout makes efficient use of space throughout. The Lenado is a practical and appealing choice for Victorian buyers seeking a smaller family home with modern style.
Lenado


Total House Area
House Width
House Length
Designed to suit
Designed to suit
Designed to suit
Expand

Total House Area
House Width
House Length
Designed to suit
Designed to suit
Designed to suit
Personalise floorplan
Size may vary dependant on façade. Refer to working drawings for complete dimensions.
Leave a note
Leave a note
Flip

Labels
Furniture
Notes
Reset
