


ON DISPLAY
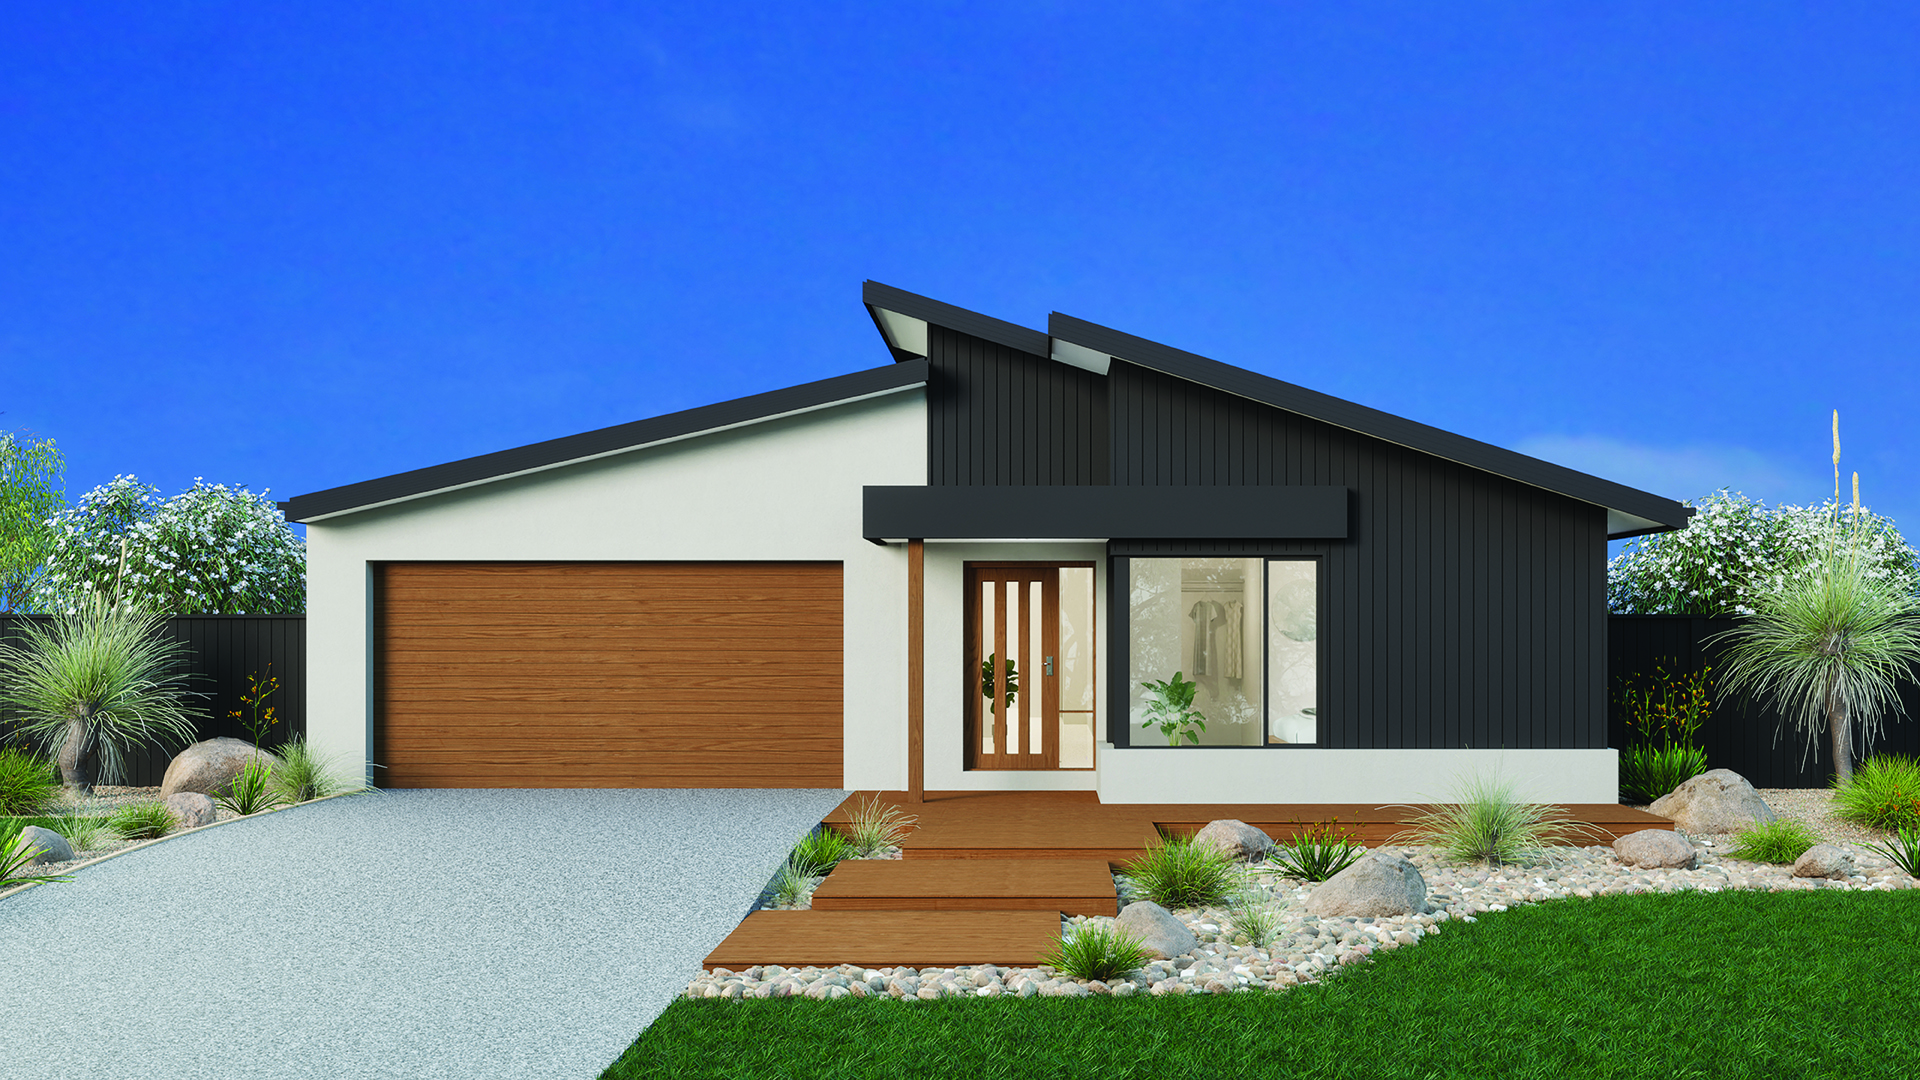
*Images are illustrative purposes only. View disclaimer.
ON DISPLAY
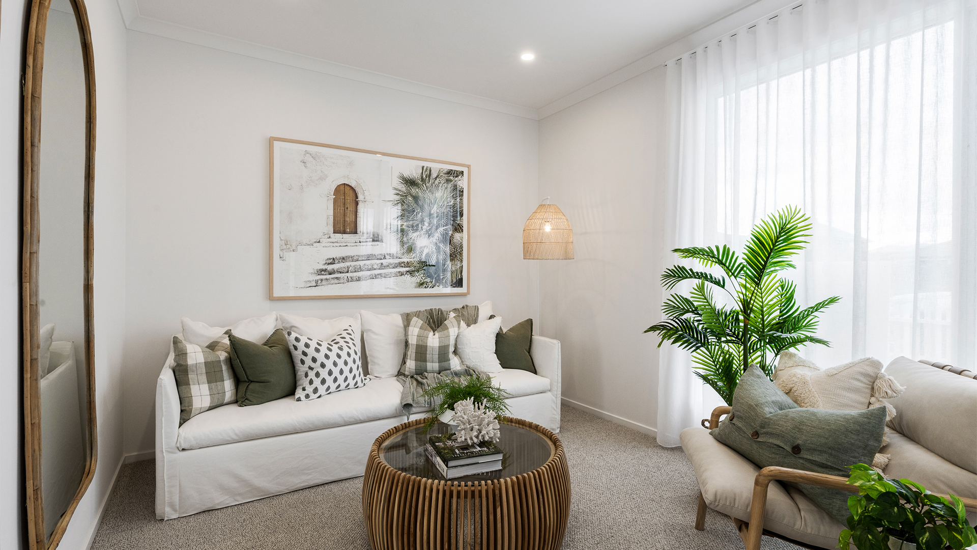
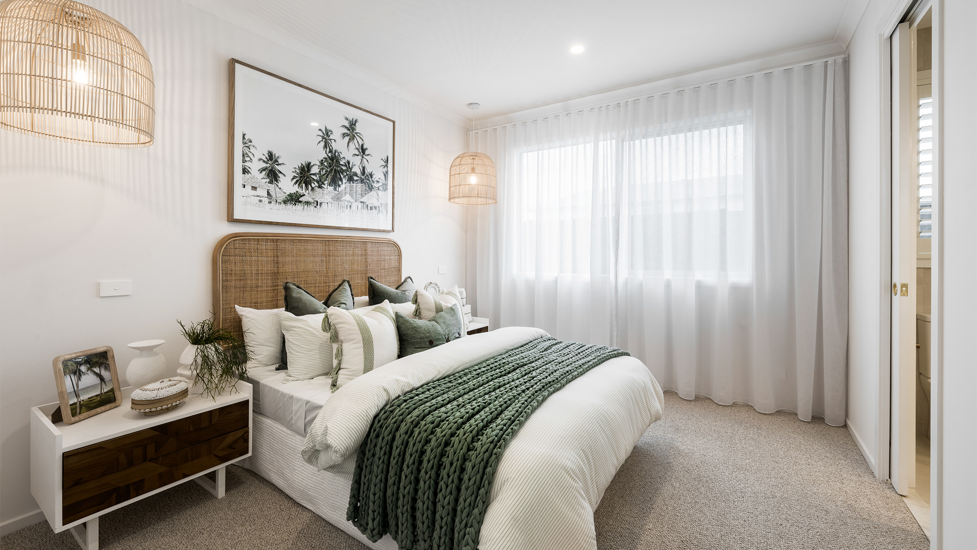
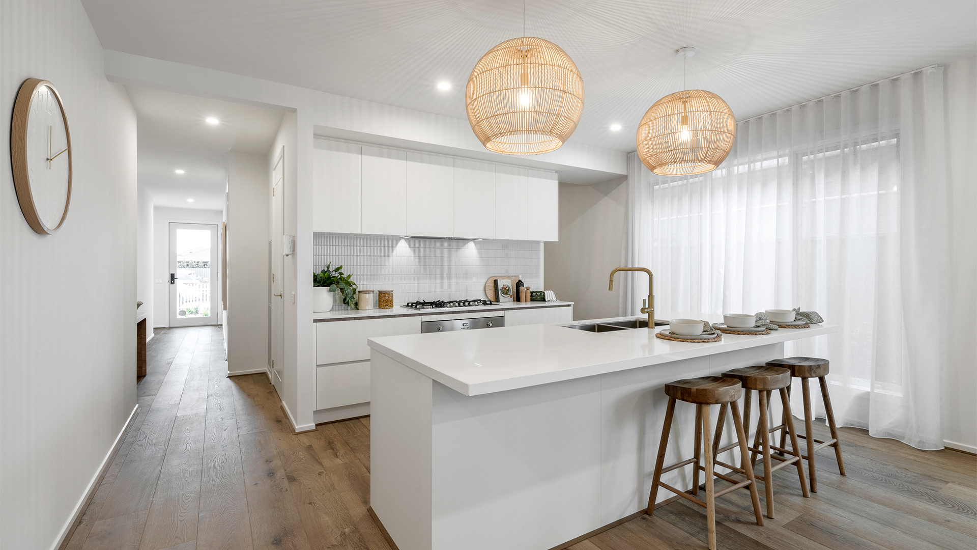
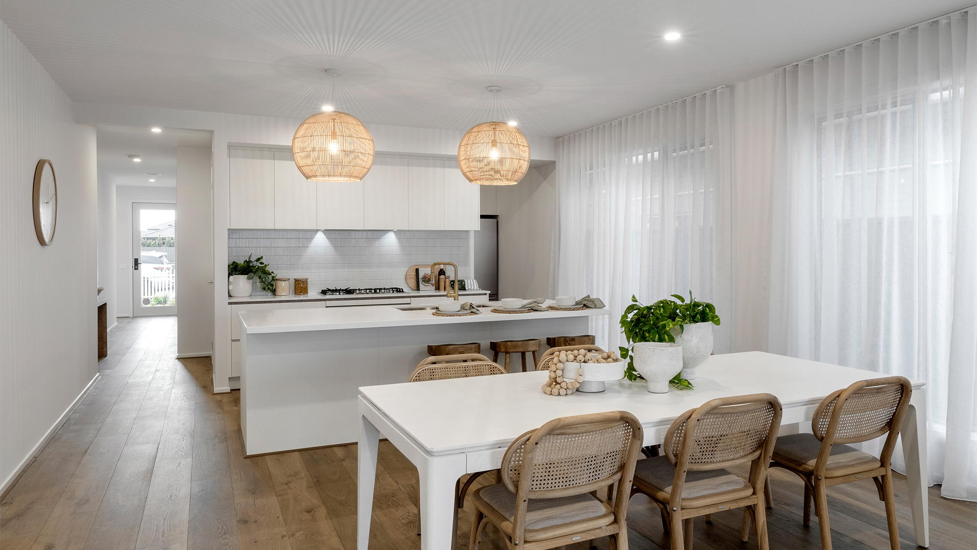
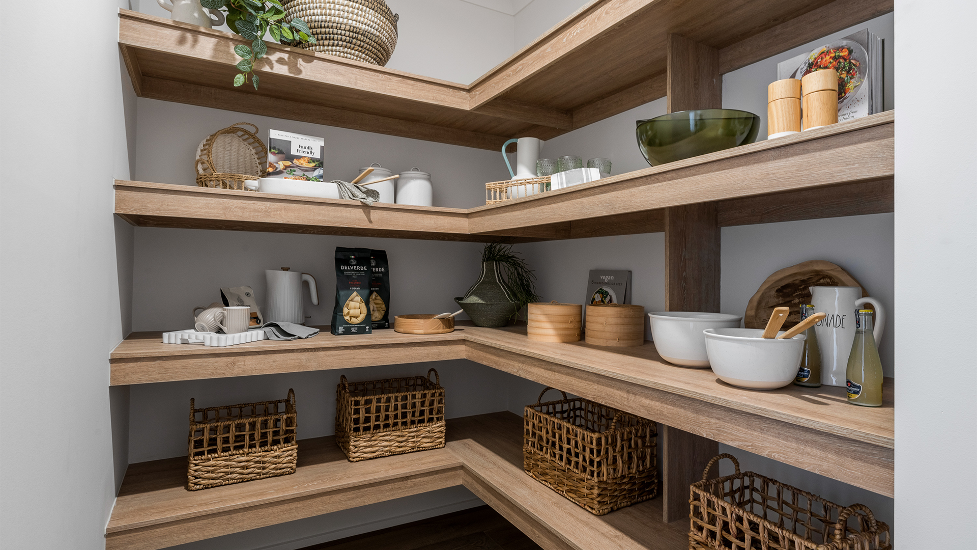
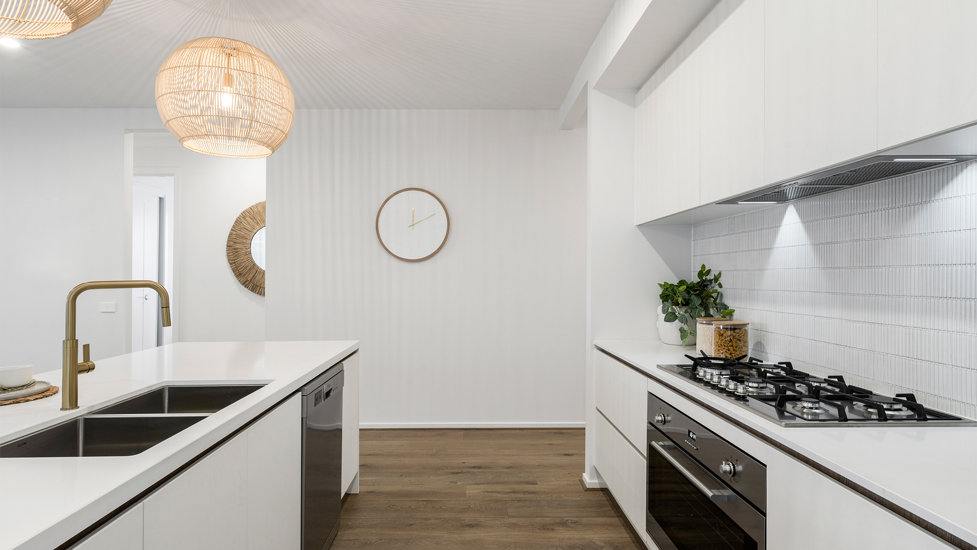
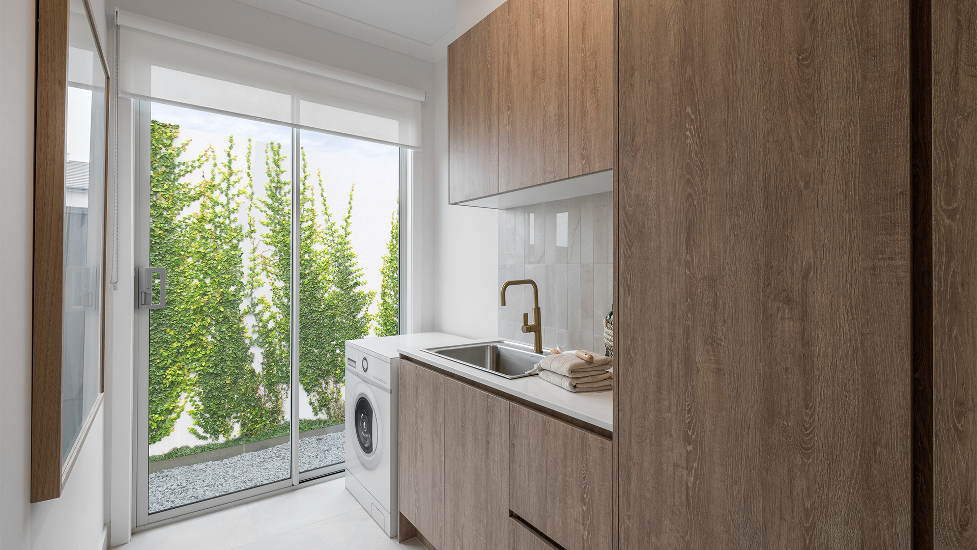
*Images are illustrative purposes only. View disclaimer.
Practical design with room to live and grow
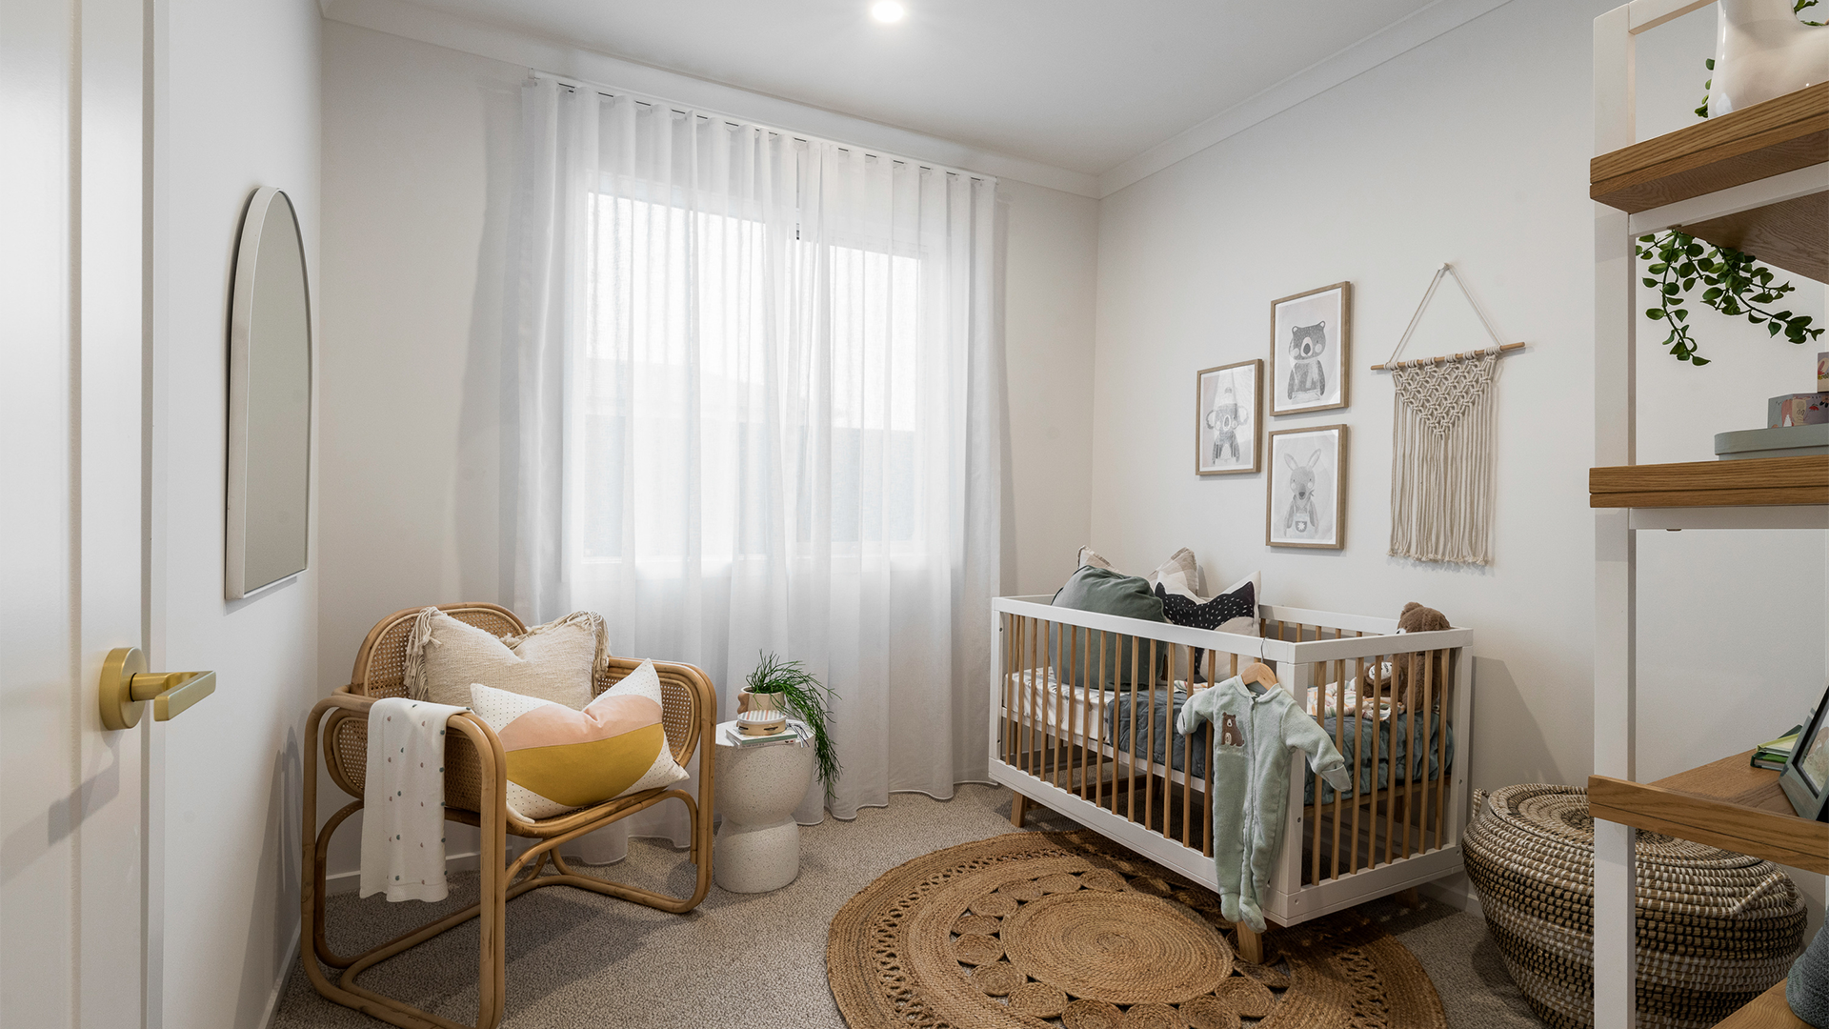
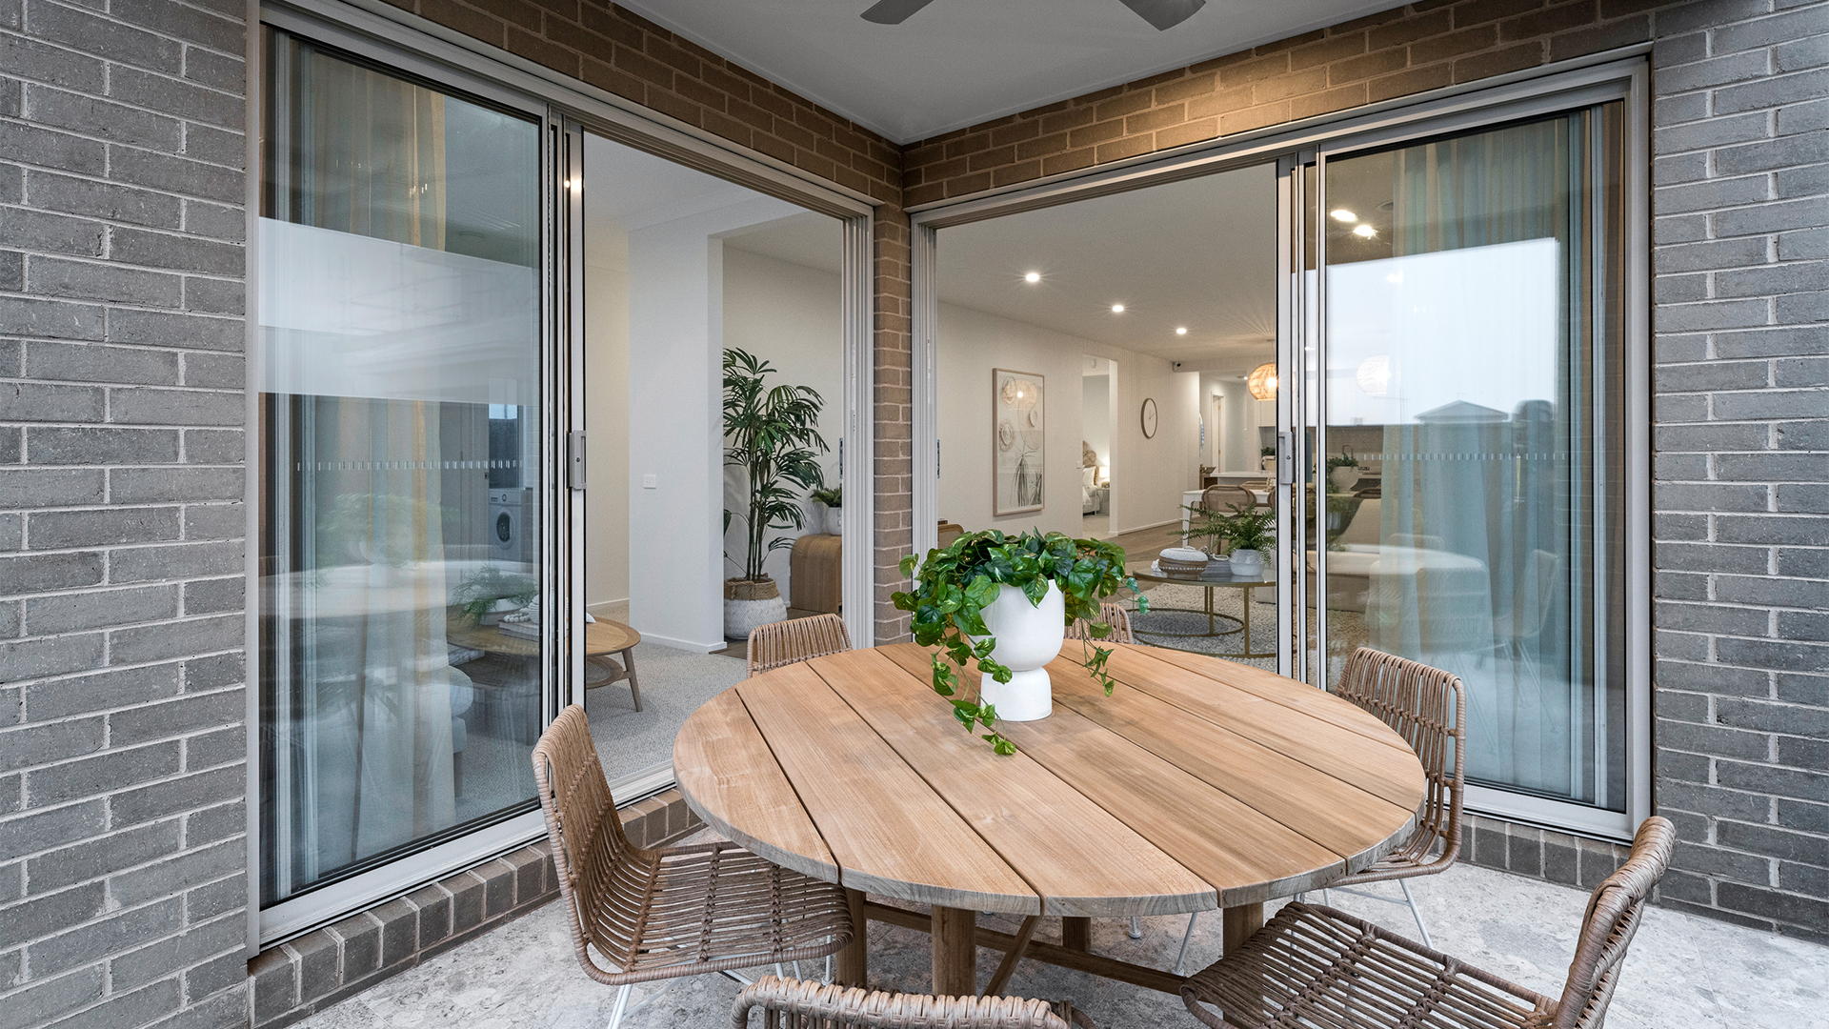
With a focus on comfort and liveability, the Everton brings together flexible living spaces and thoughtful design. The main living hub encourages connection between family members, while separate zones allow for quiet retreat when needed. A well considered bedroom layout and practical planning throughout make the home adaptable to changing household needs. The Everton is a welcoming single storey design built for Victoria.
Everton


Total House Area
House Width
House Length
Designed to suit
Designed to suit
Designed to suit
Expand

Total House Area
House Width
House Length
Designed to suit
Designed to suit
Designed to suit
Personalise floorplan
Size may vary dependant on façade. Refer to working drawings for complete dimensions.
Leave a note
Leave a note
Flip

Labels
Furniture
Notes
Reset

