


ON DISPLAY
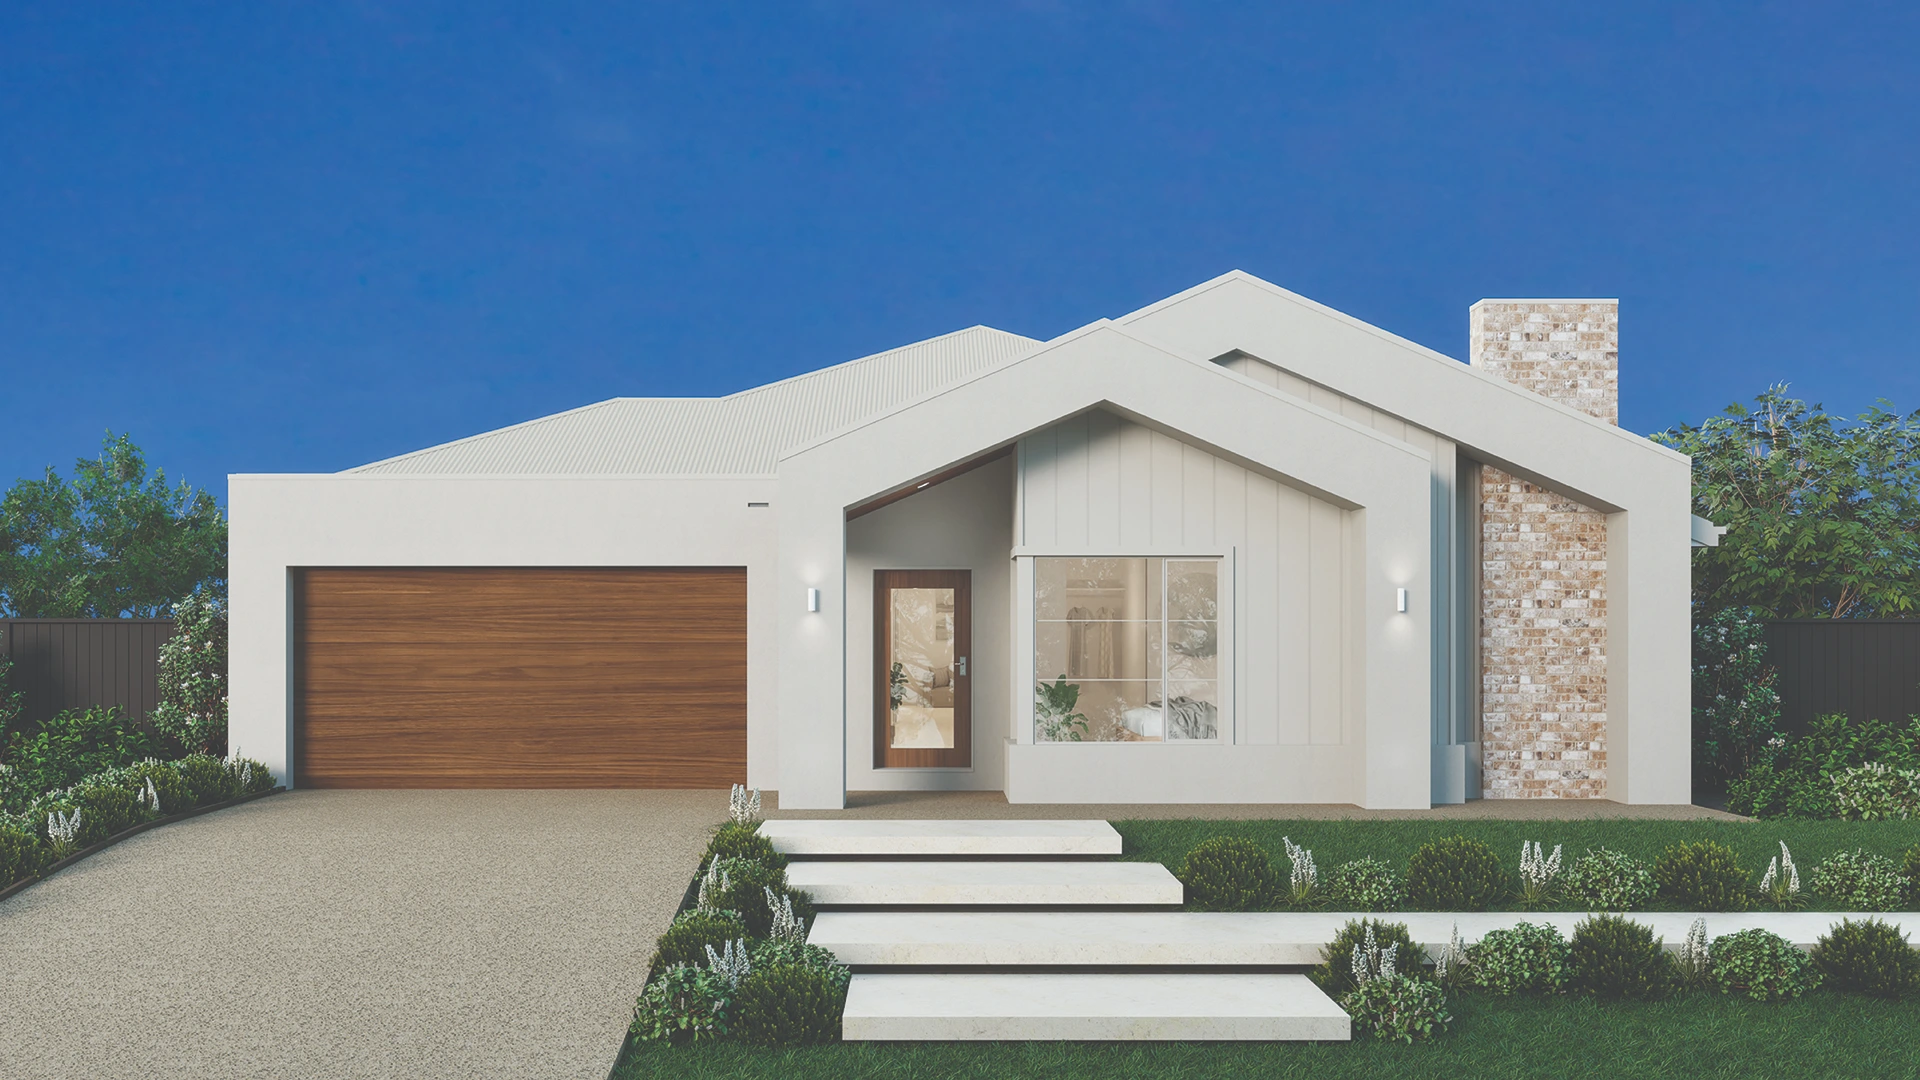
*Images are illustrative purposes only. View disclaimer.
ON DISPLAY
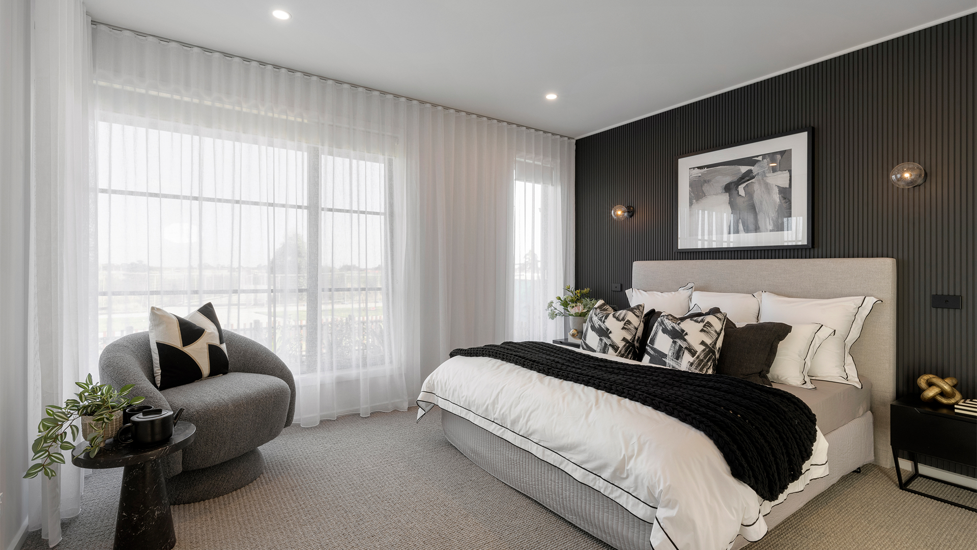
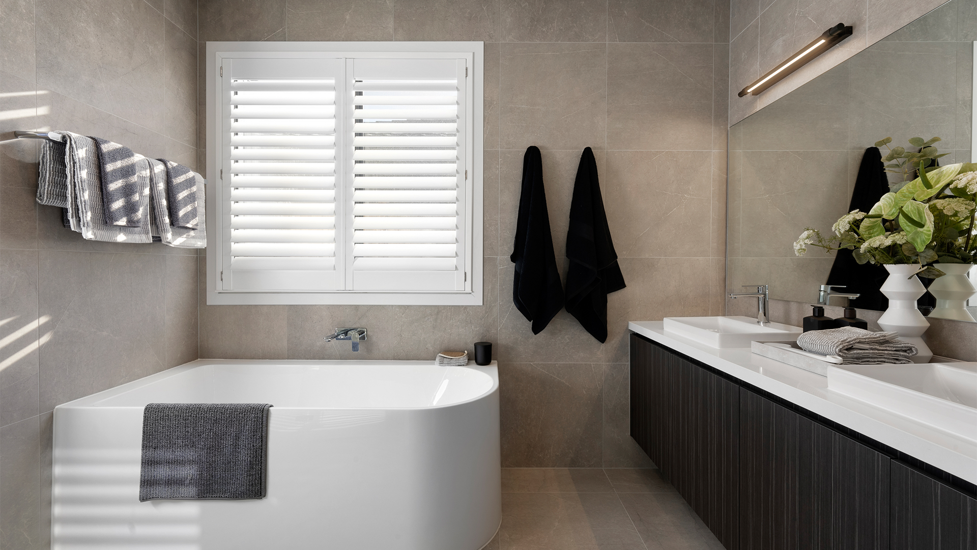
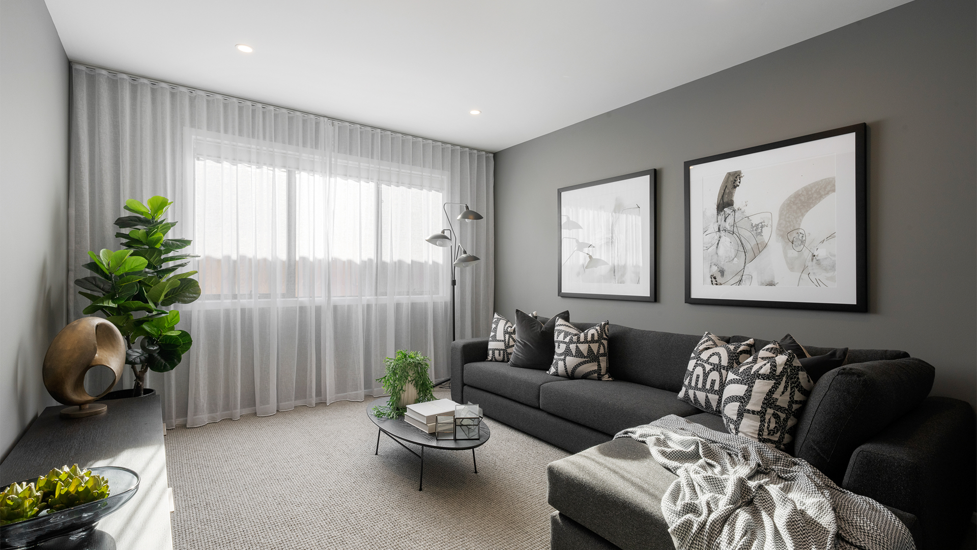
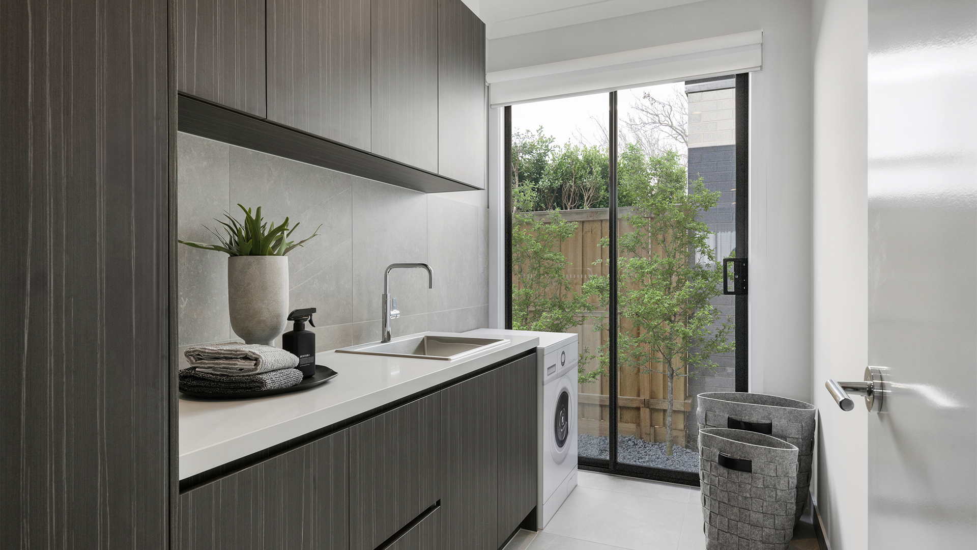
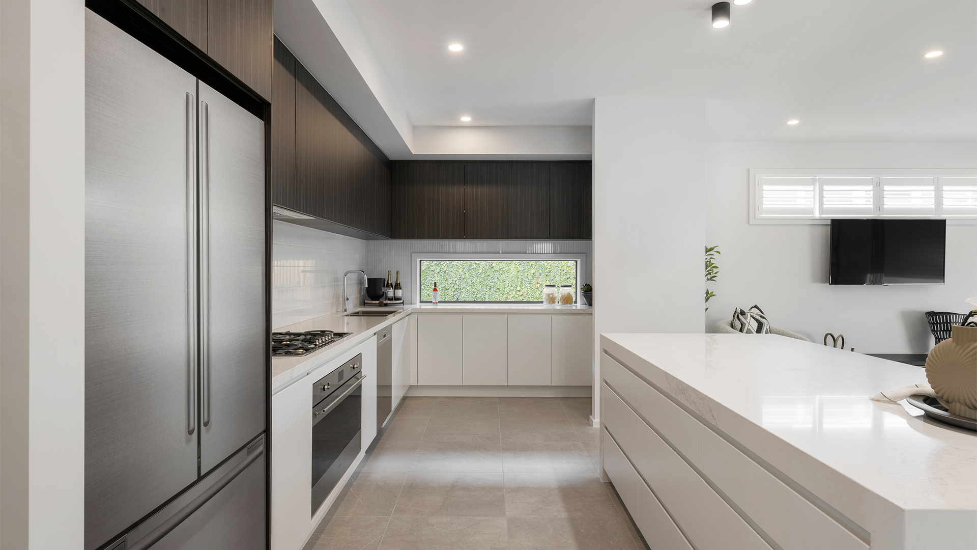
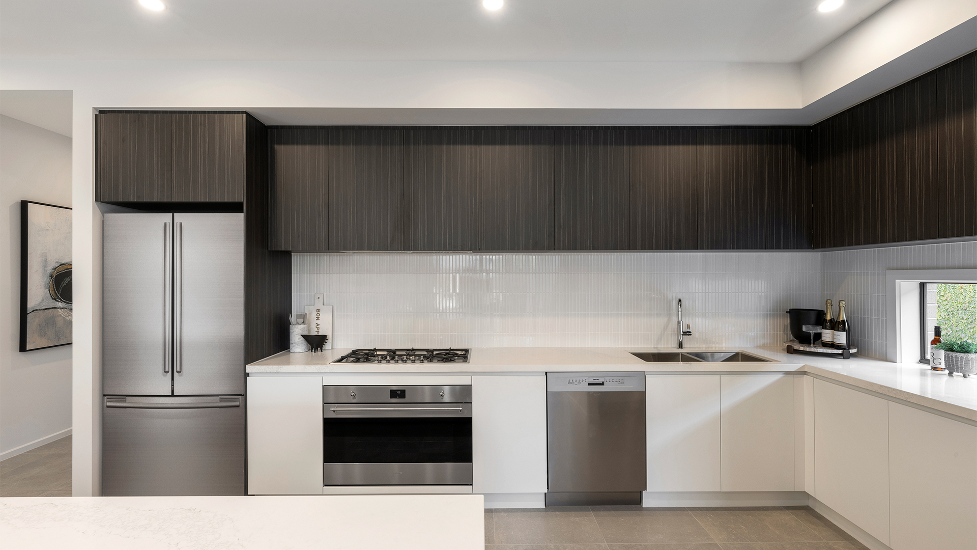
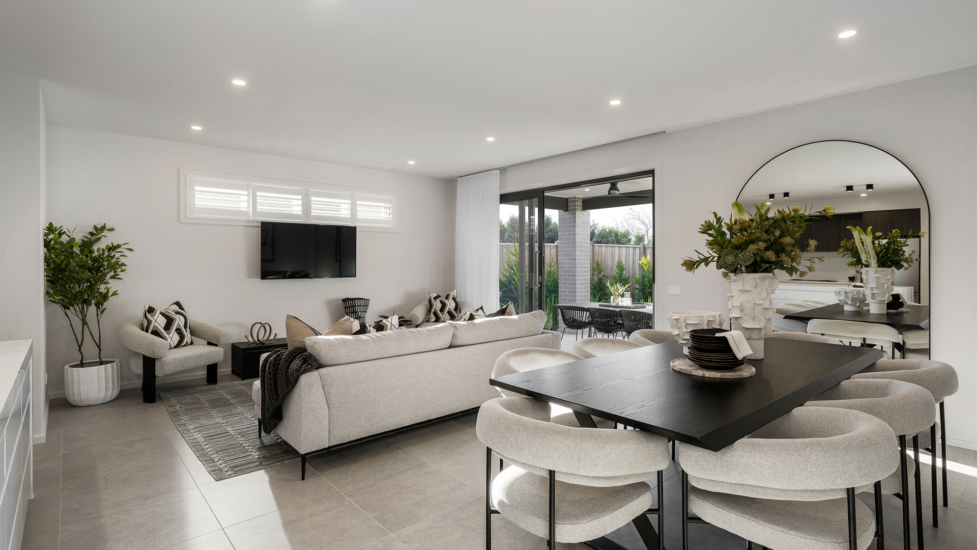
*Images are illustrative purposes only. View disclaimer.
A modern home designed for relaxed living
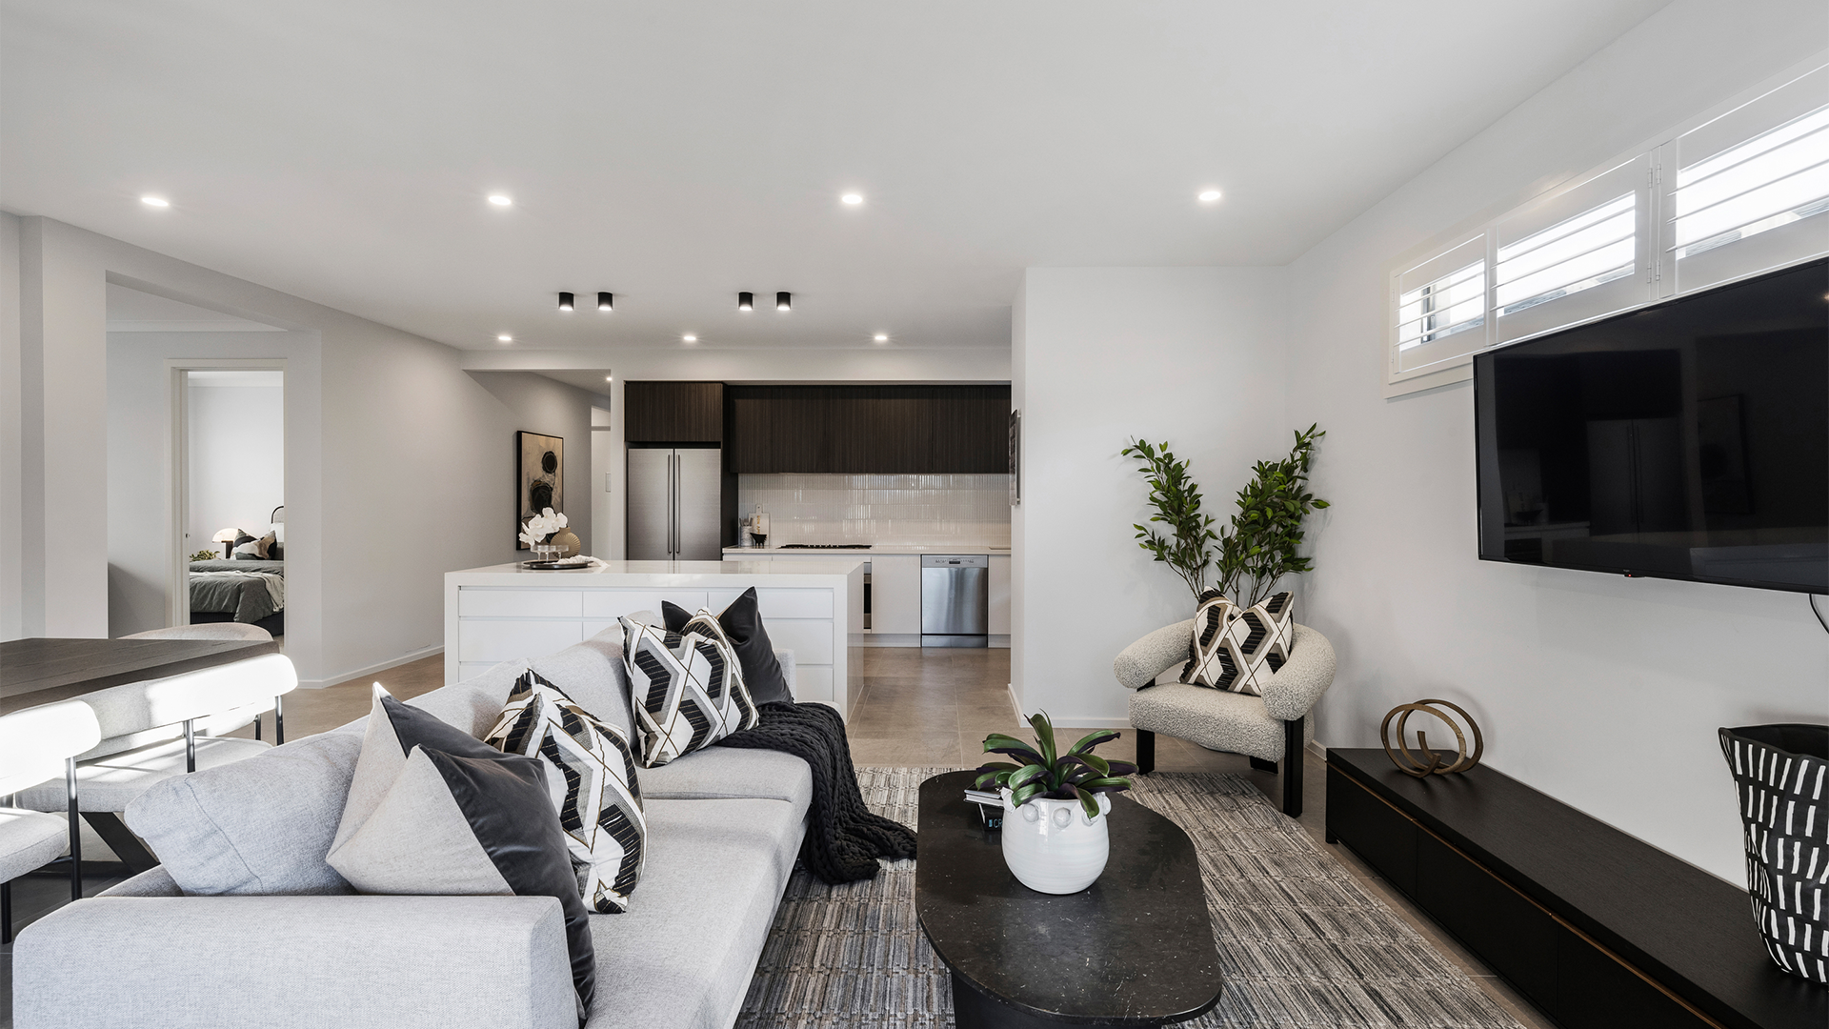
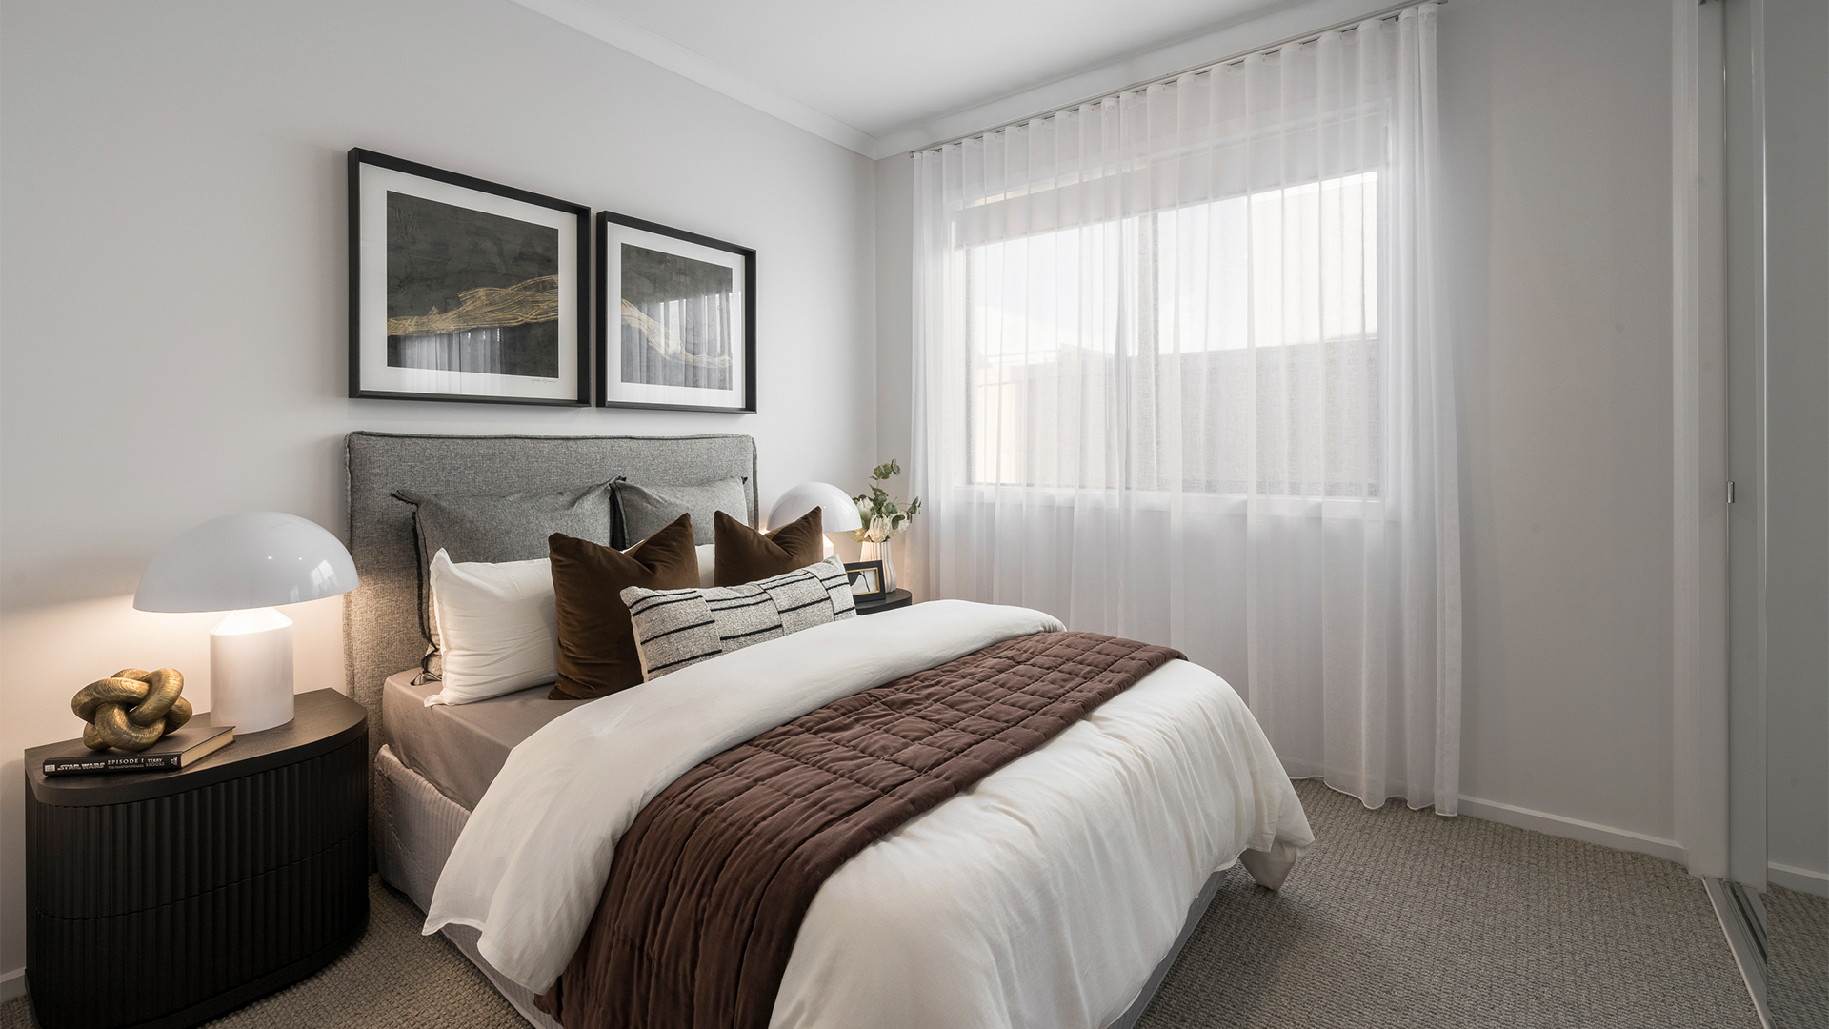
Designed to bring families together, the Chevron features a generous open plan living hub linking kitchen, dining and lounge spaces seamlessly. This central zone encourages connection, while extra living areas create room for work, study or downtime. Bedrooms are arranged to offer privacy without disconnecting from the heart of the home. The Chevron creates a stylish and liveable environment for family life in Victoria.
Chevron


Total House Area
House Width
House Length
Designed to suit
Designed to suit
Designed to suit
Expand

Total House Area
House Width
House Length
Designed to suit
Designed to suit
Designed to suit
Personalise floorplan
Size may vary dependant on façade. Refer to working drawings for complete dimensions.
Leave a note
Leave a note
Flip

Labels
Furniture
Notes
Reset

