


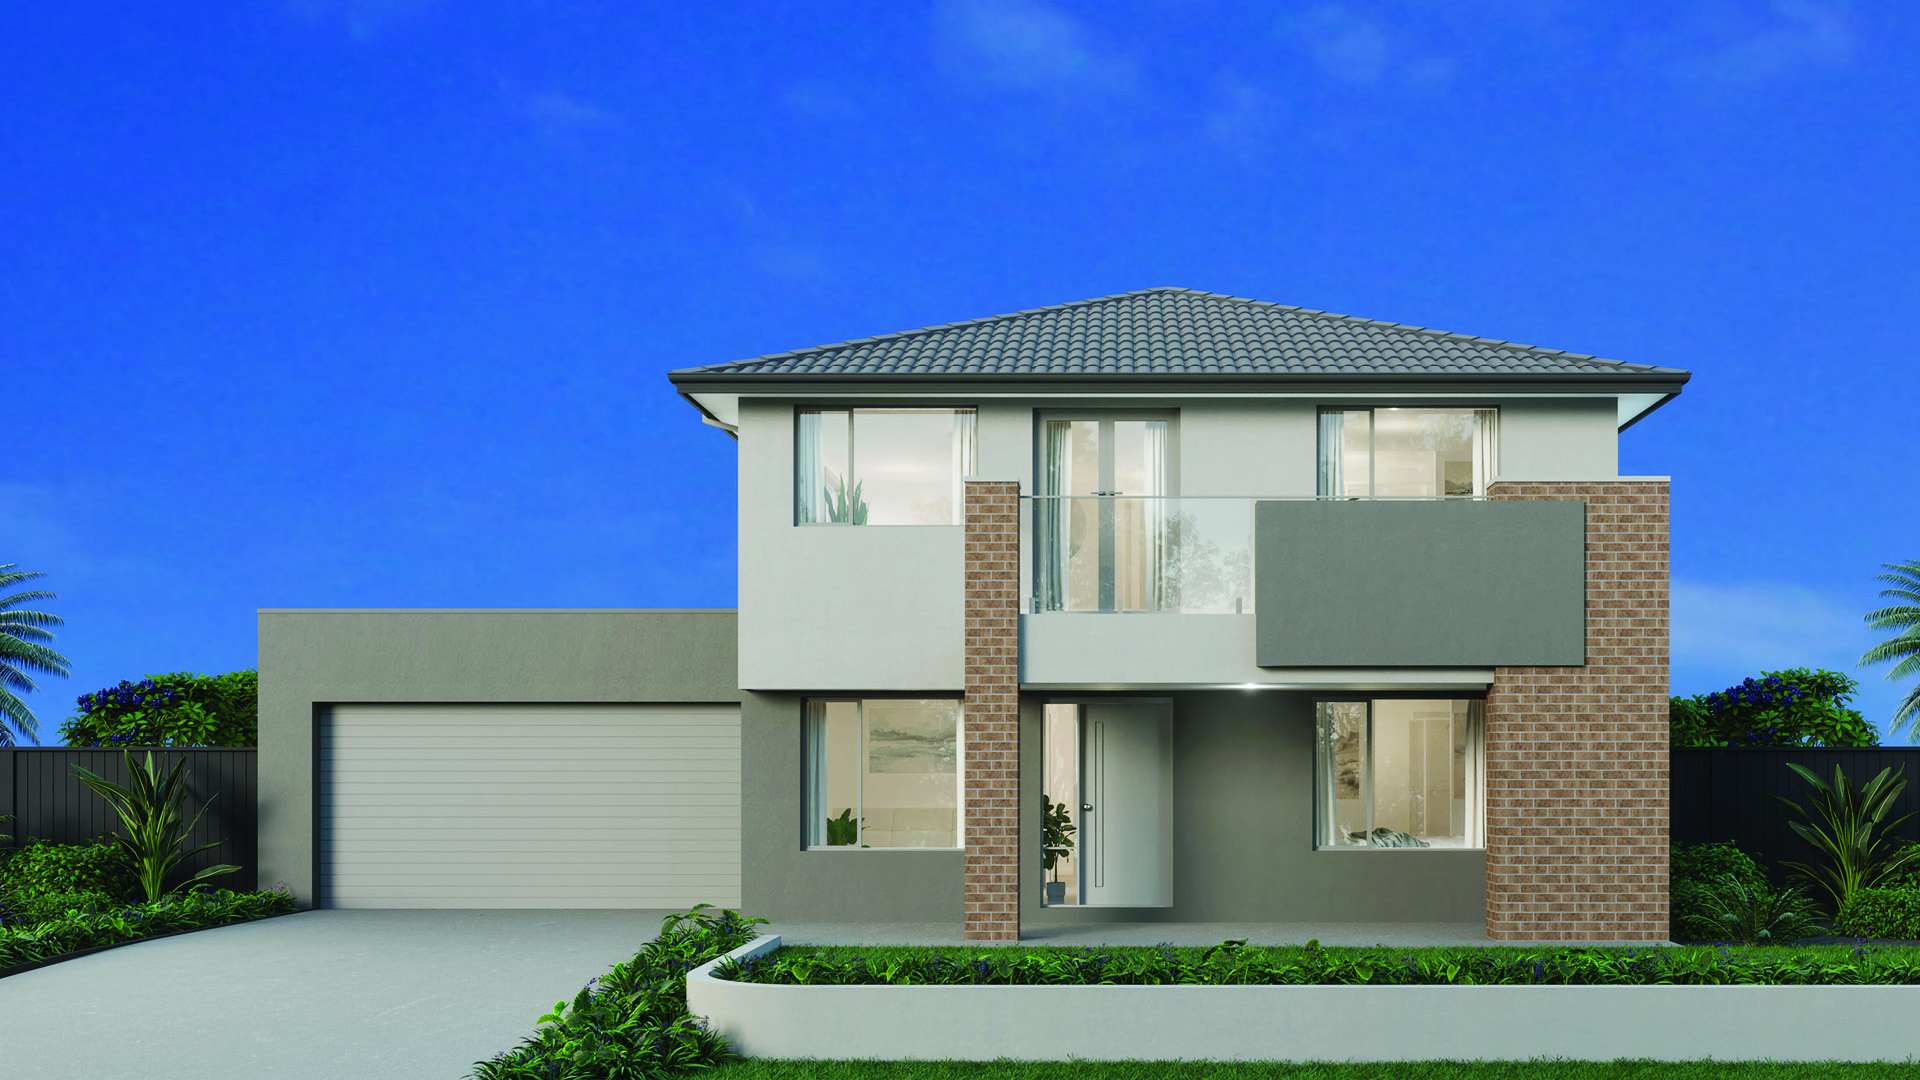
A practical family home with modern appeal
The Brunswick offers a practical floor plan designed to make modern family living feel easy. Its open plan kitchen, dining and living area brings daily life together in one connected space, creating a welcoming heart of the home. Bedrooms are arranged to provide comfort and privacy, while the overall layout supports natural flow from one zone to the next. With its balance of functionality and style, the Brunswick is a comfortable family home for Victorian buyers.
Brunswick


Total House Area
House Width
House Length
Designed to suit
Designed to suit
Designed to suit
Expand

Total House Area
House Width
House Length
Designed to suit
Designed to suit
Designed to suit
Personalise floorplan
Size may vary dependant on façade. Refer to working drawings for complete dimensions.
Leave a note
Leave a note
Flip

Labels
Furniture
Notes
Reset
