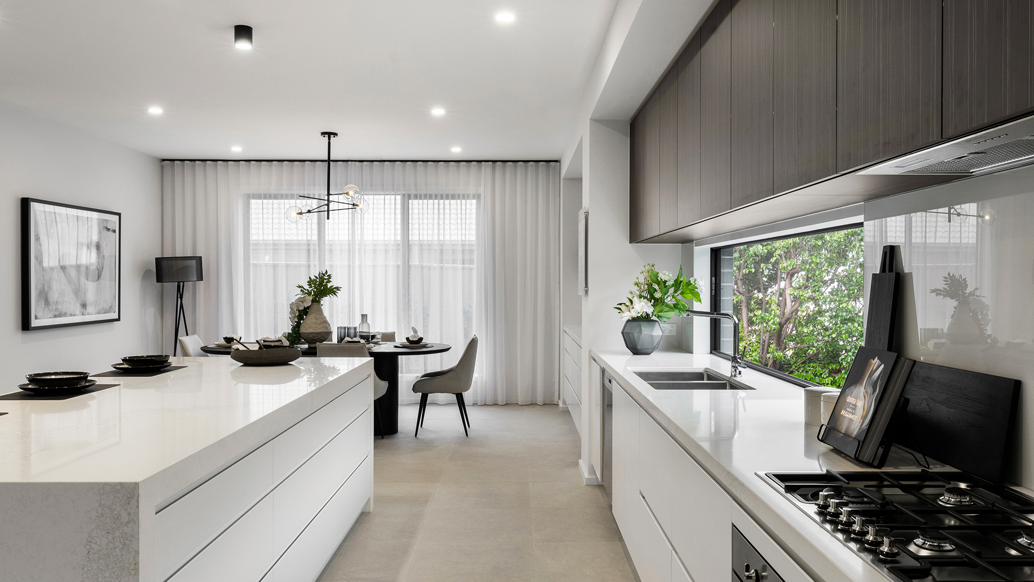
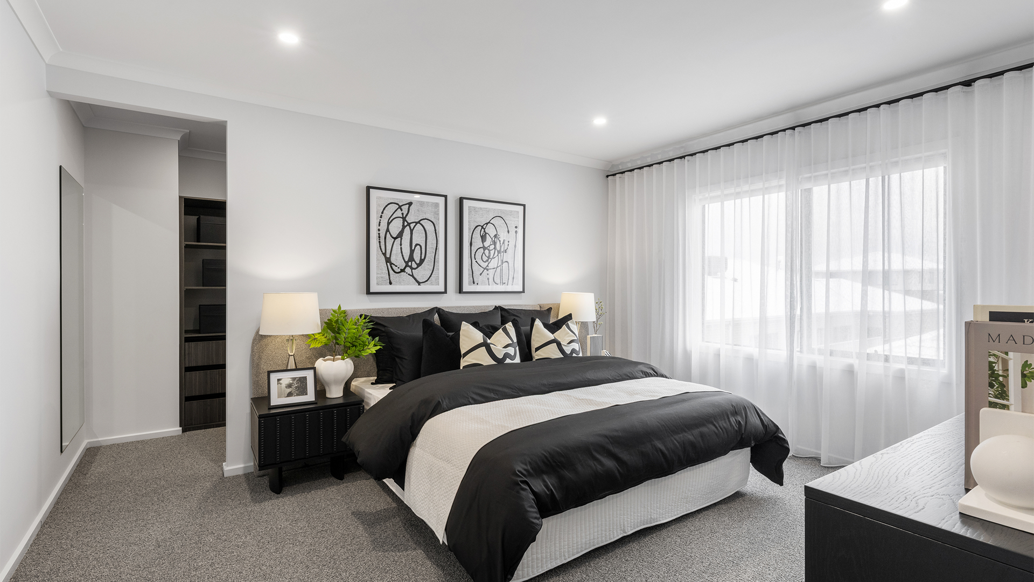
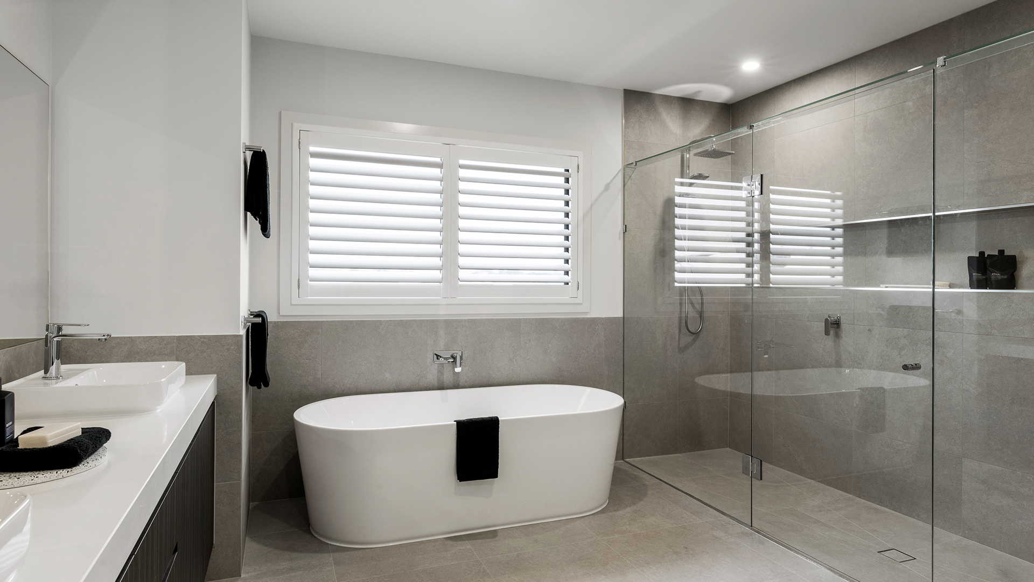
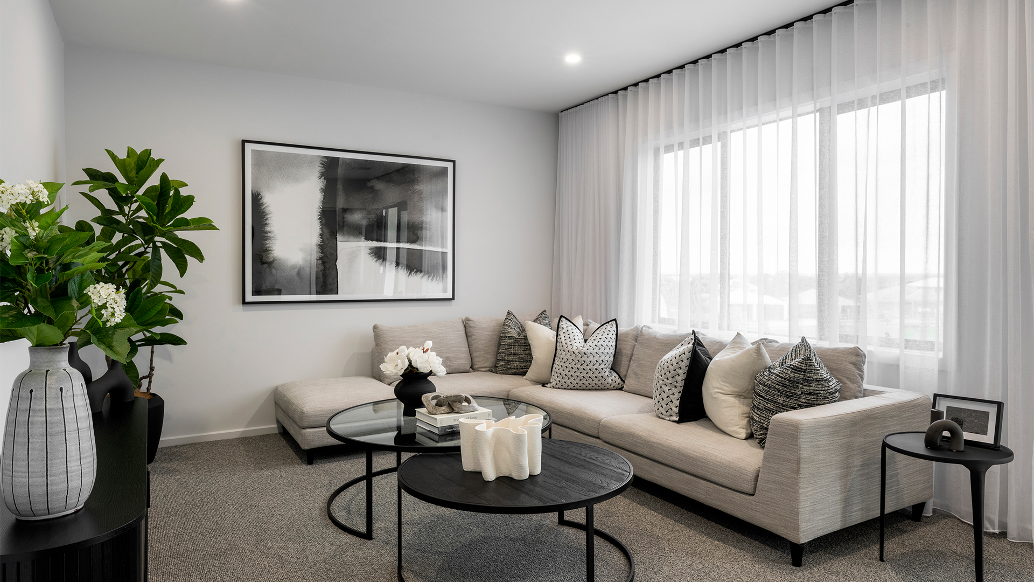
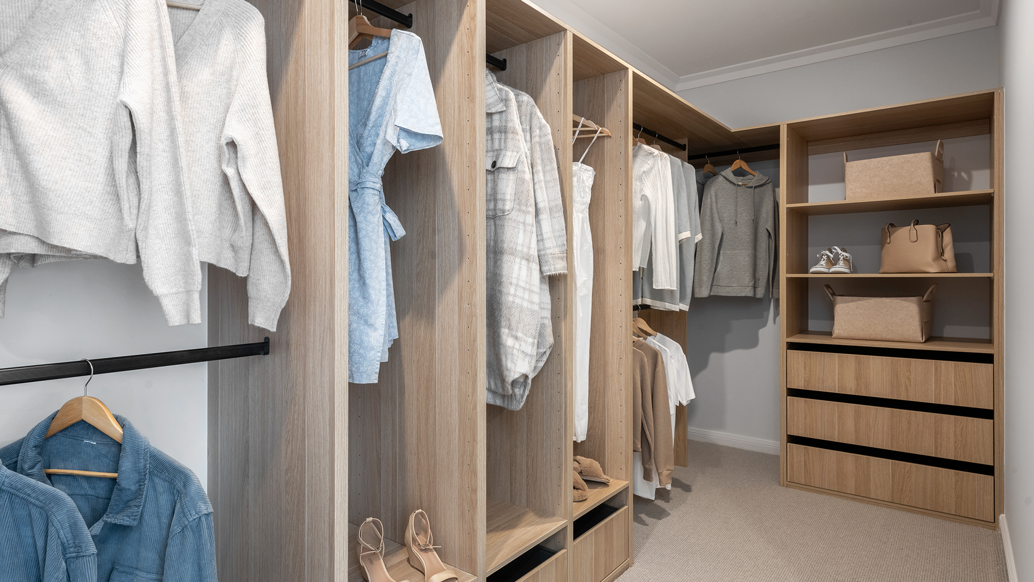
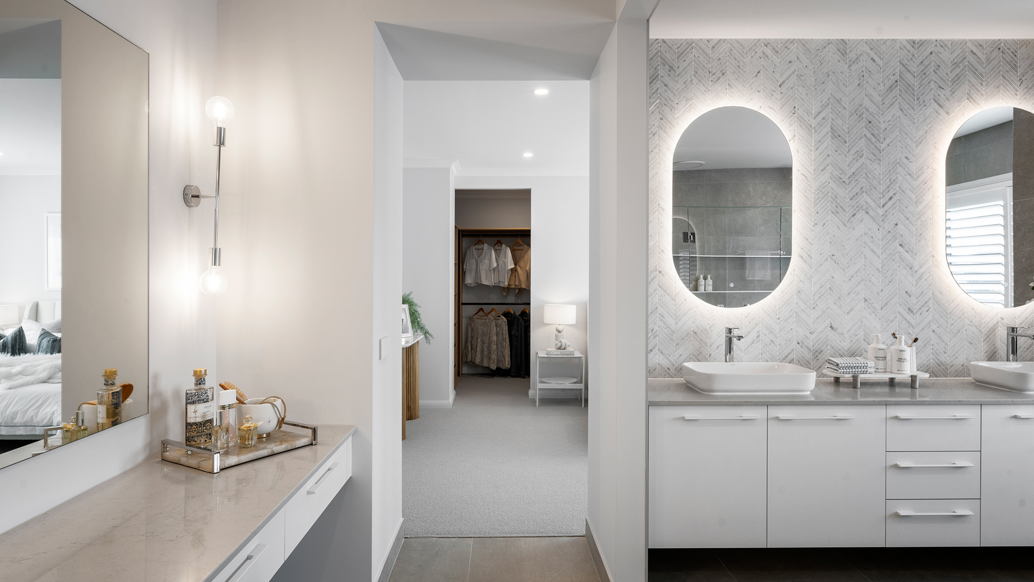
ON DISPLAY

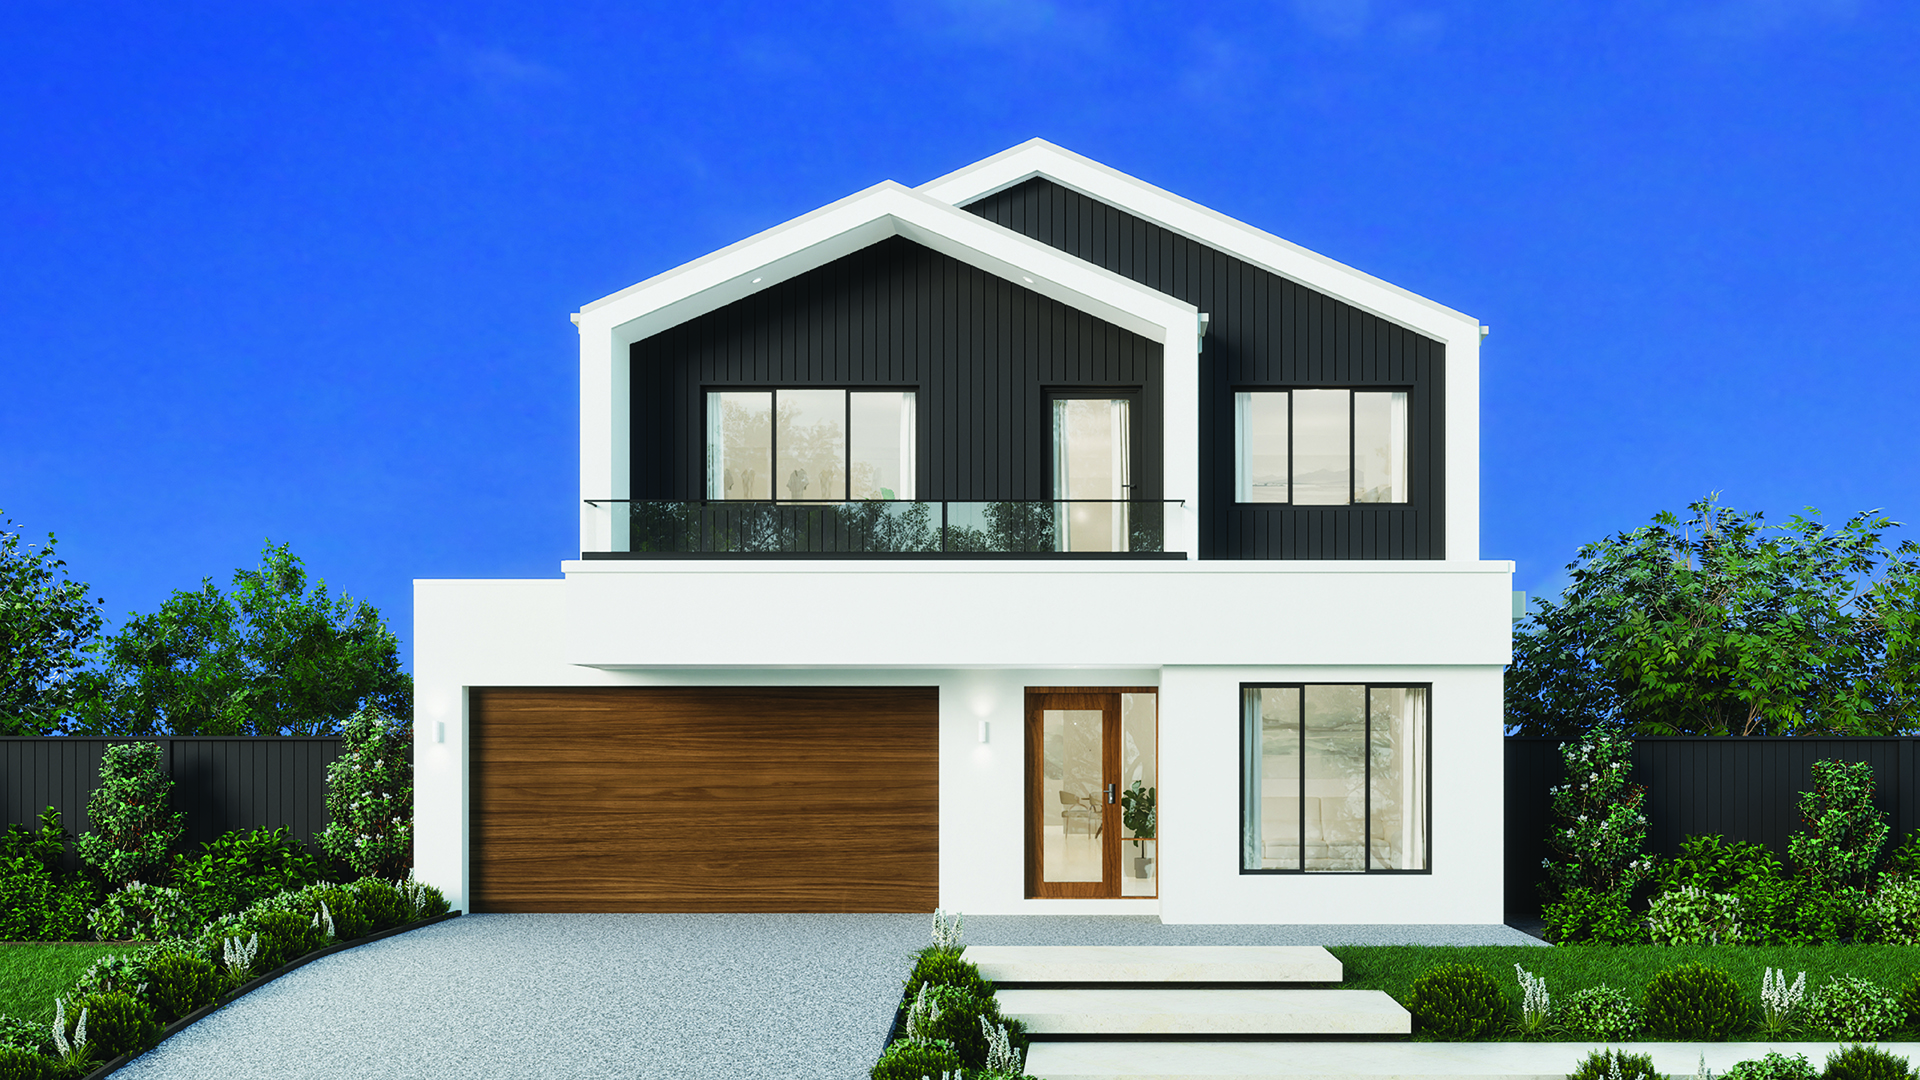
12 5m BRIDGEHAMPTON NB Tiled Roof

*Images are illustrative purposes only. View disclaimer.

ON DISPLAY
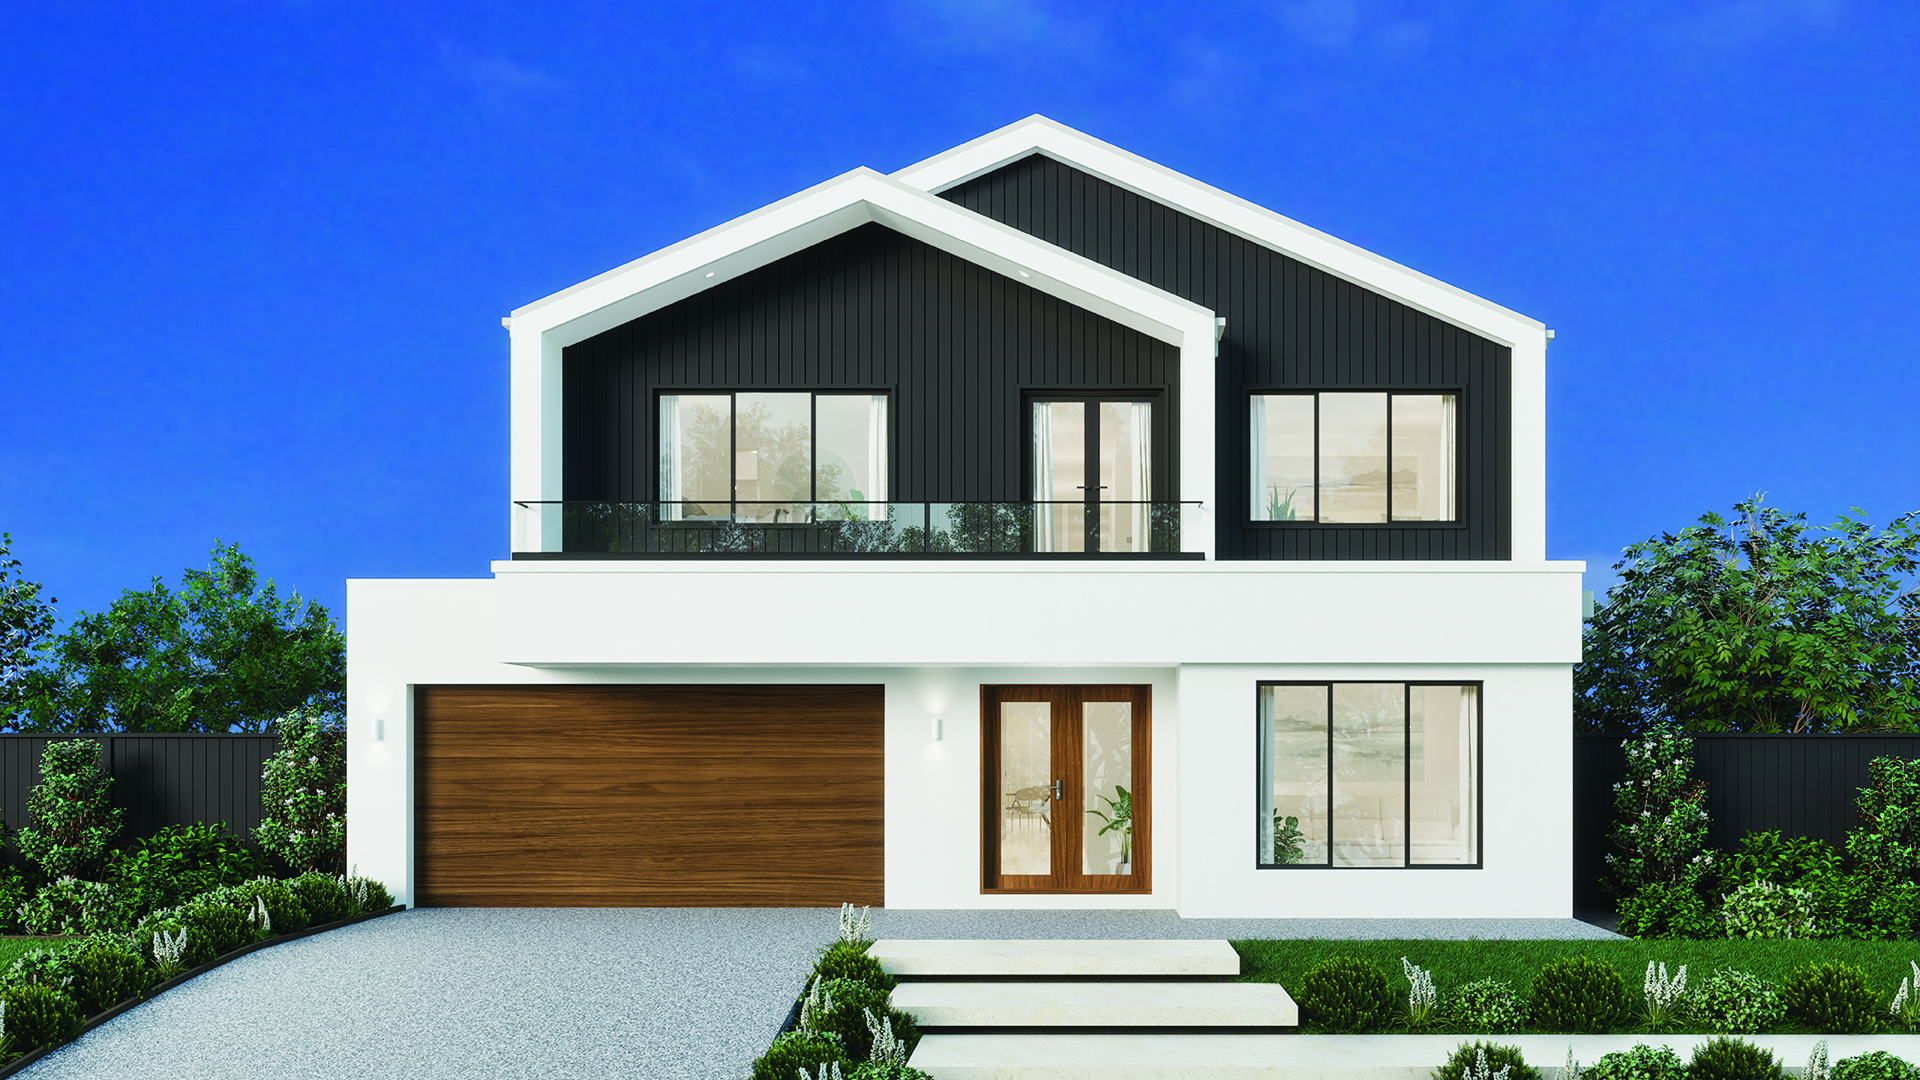
12 5m wide BRIDGEHAMPTON NB Tiled Roof Build Over 1920x1080px

*Images are illustrative purposes only. View disclaimer.

ON DISPLAY
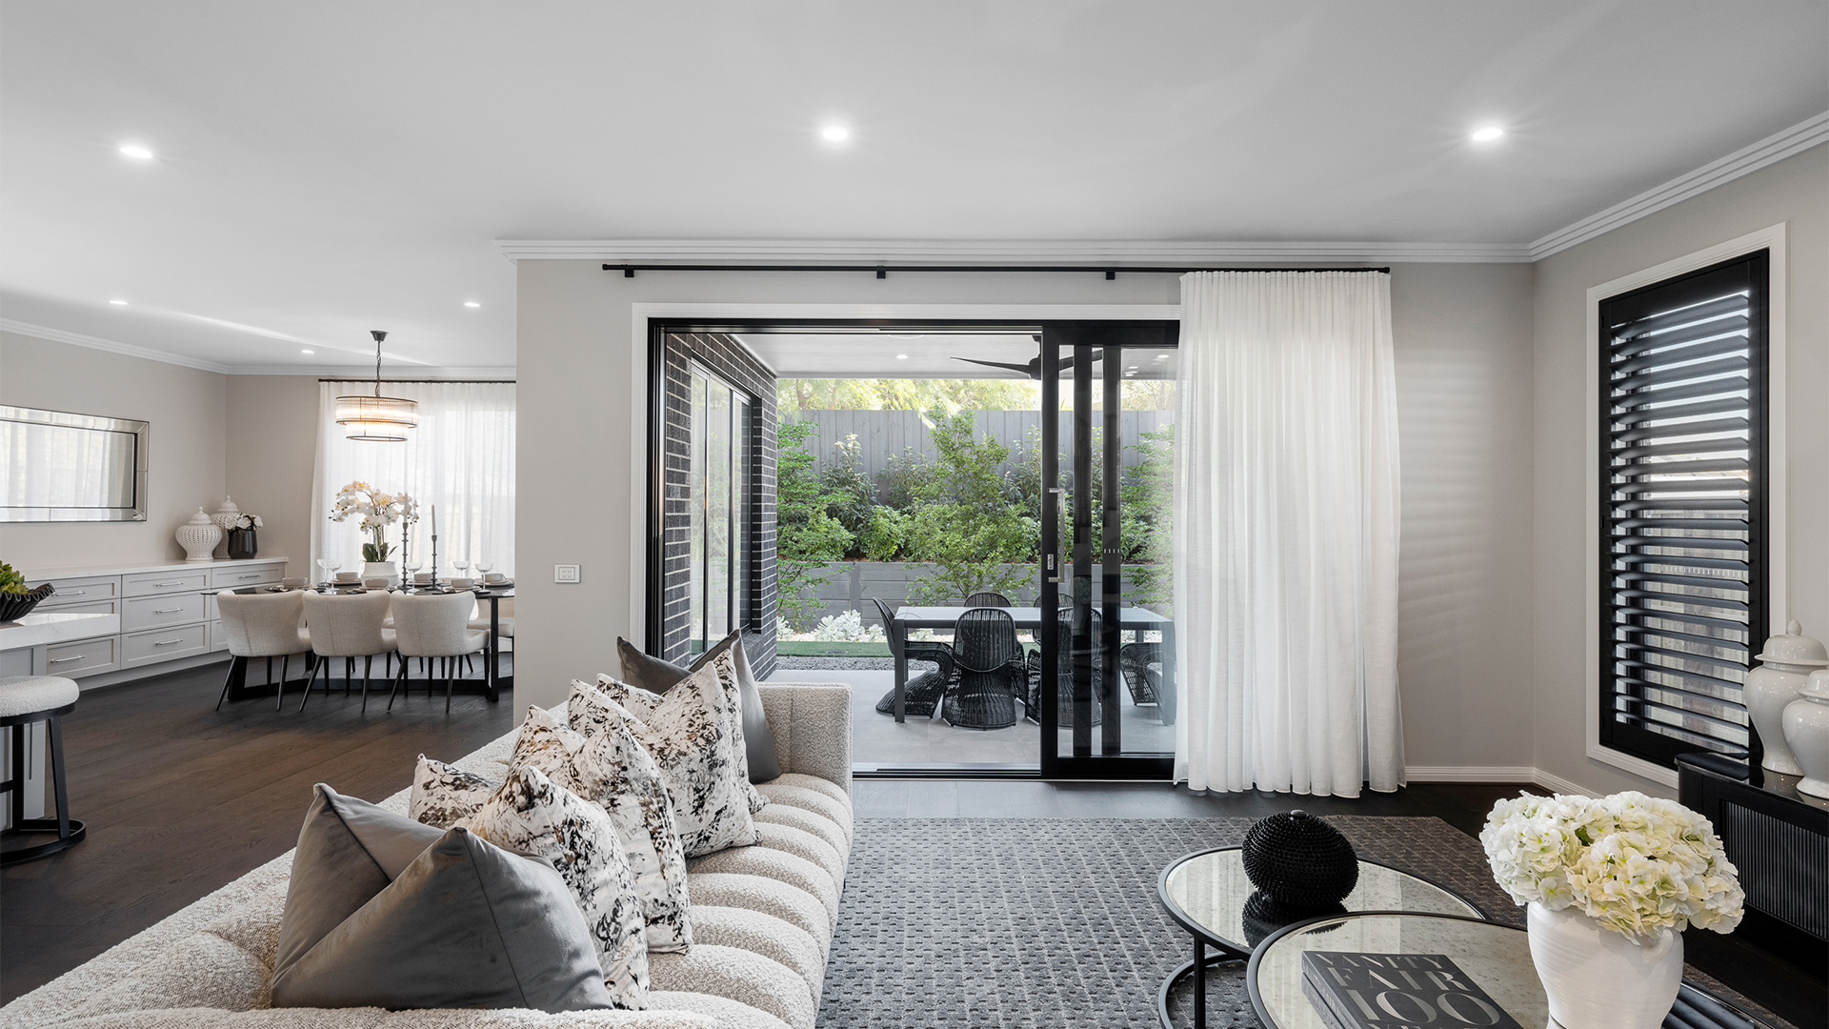
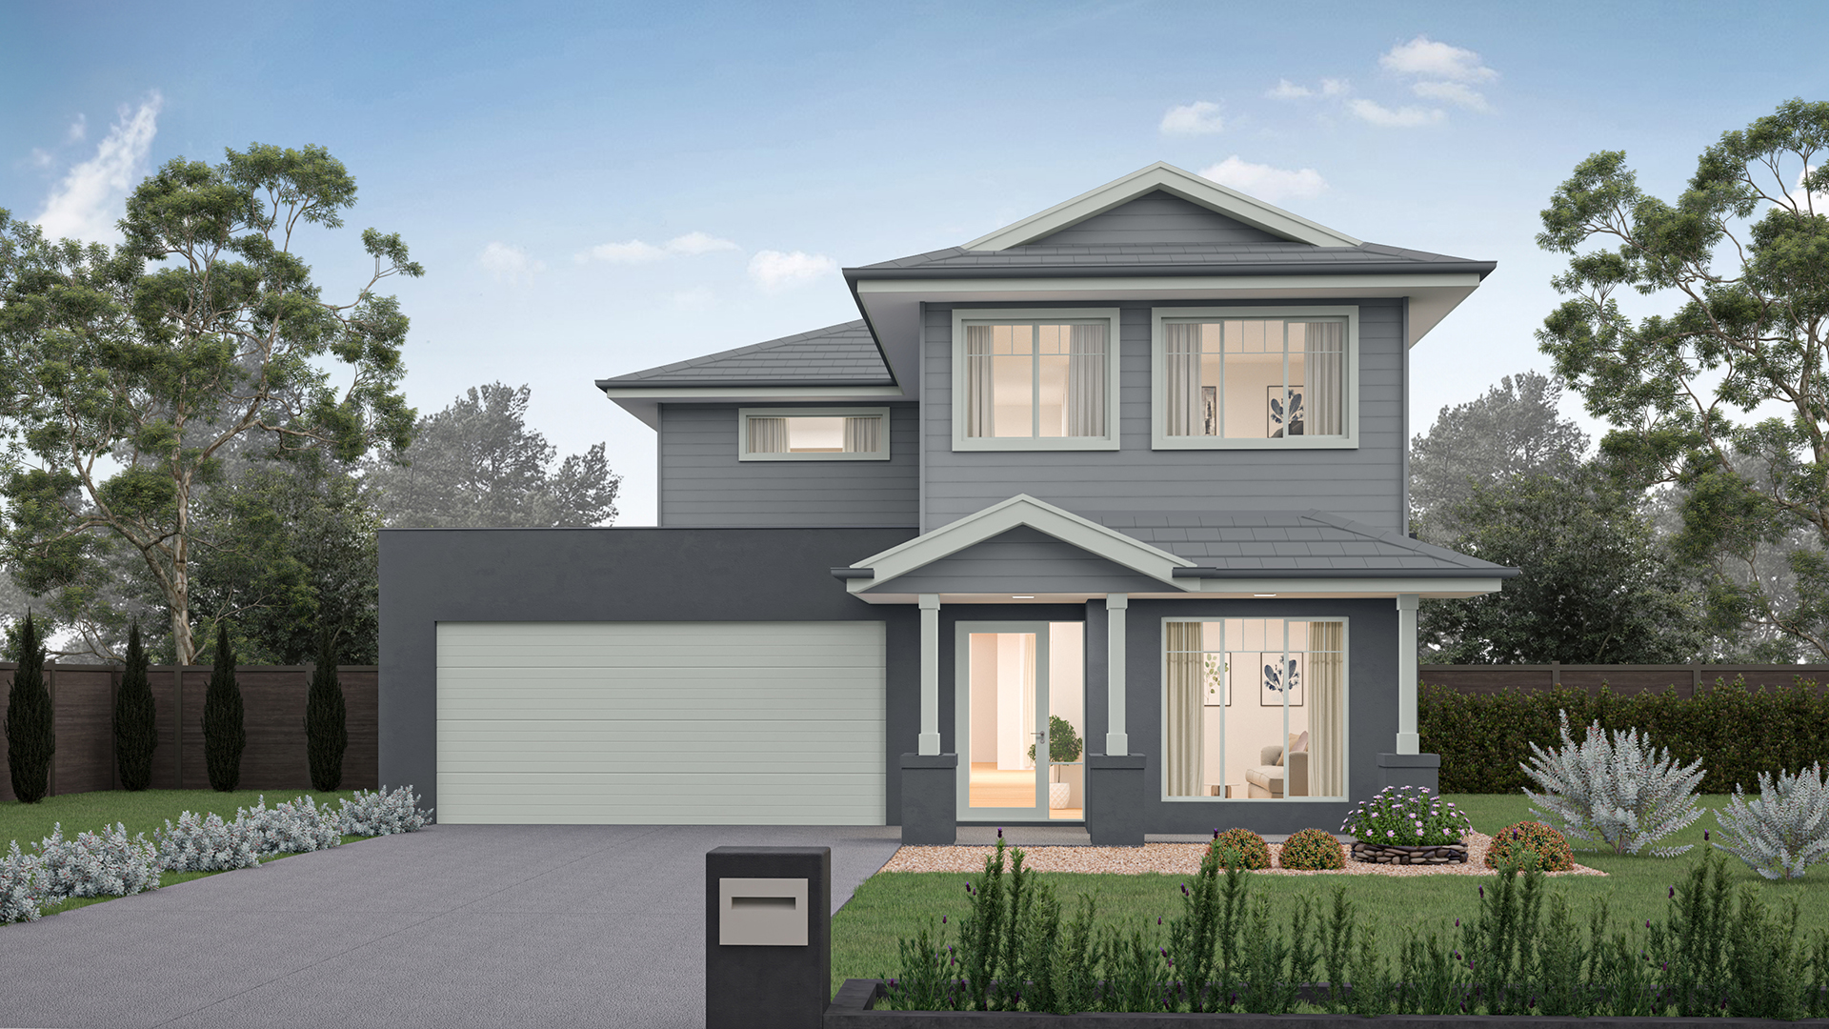
14m wide BRIDGEHAMPTON NB Tiled Roof Build Over 1920x1080px
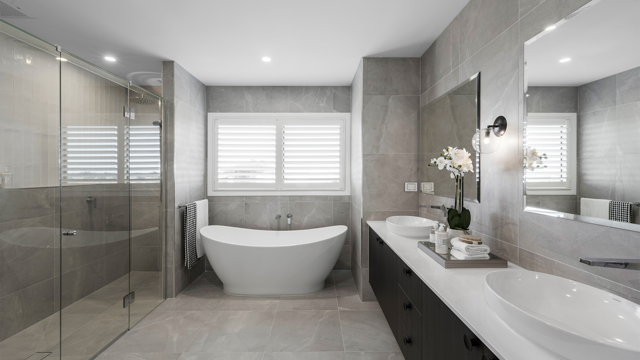
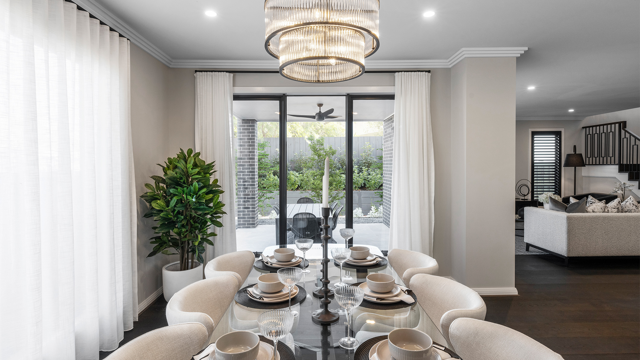
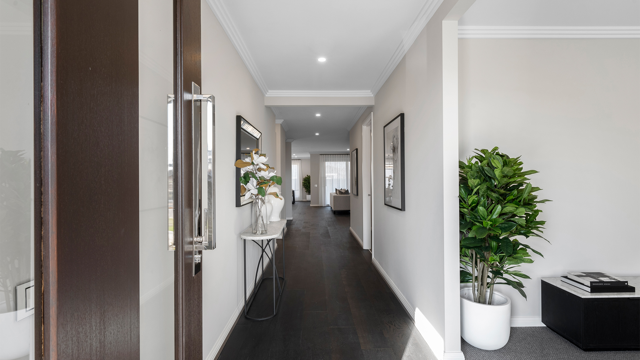
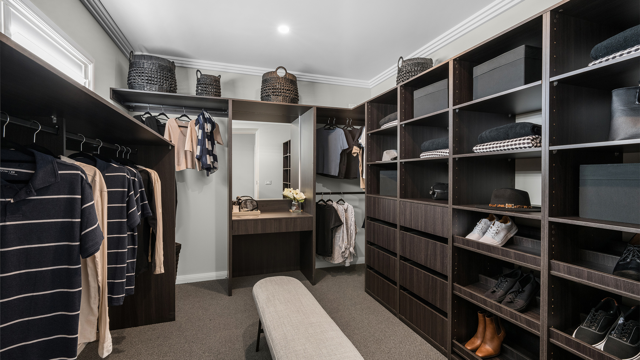
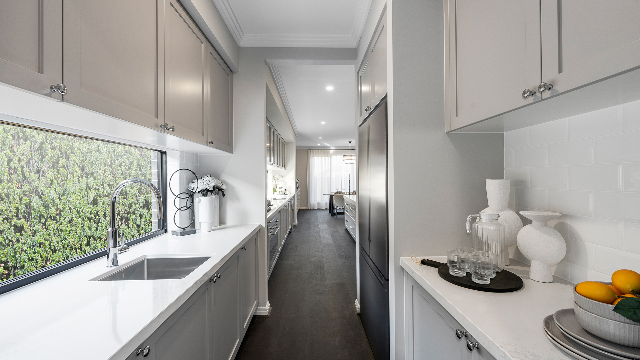
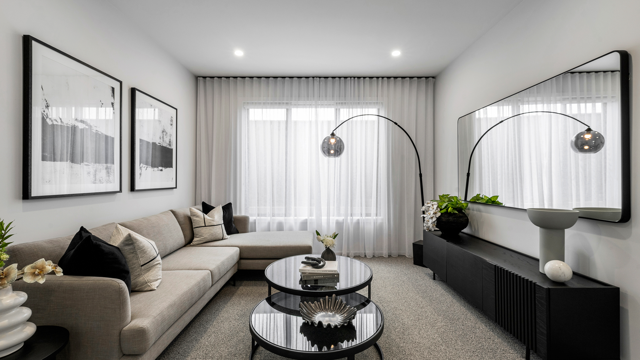
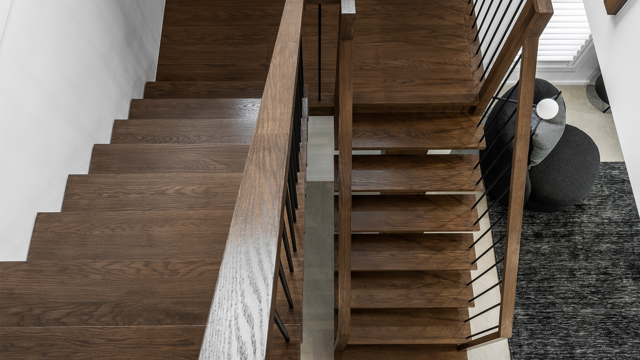
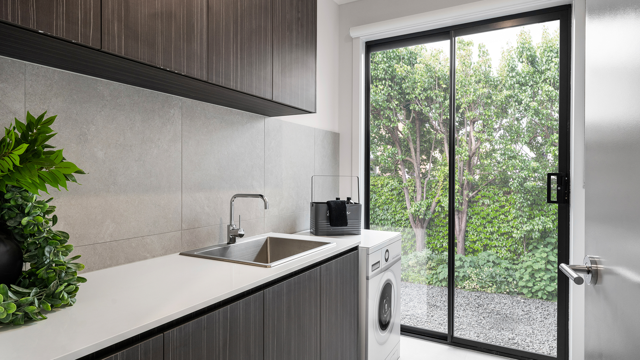
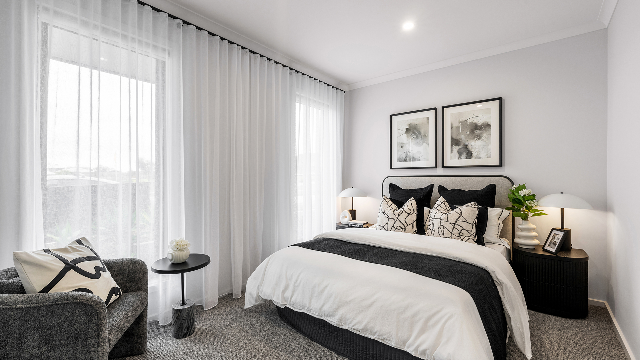
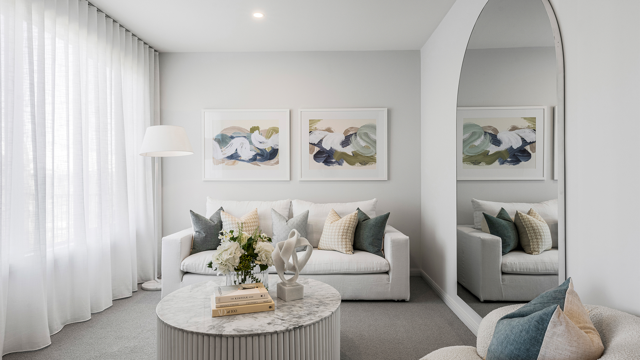
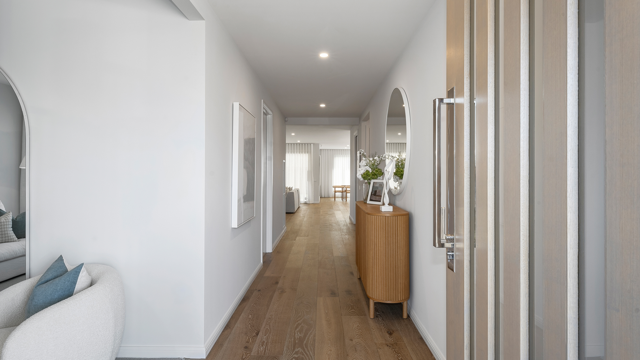
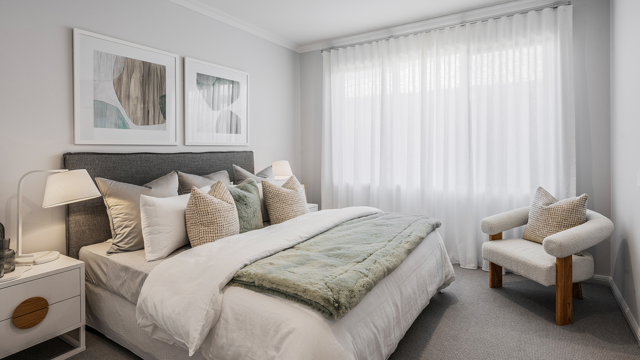
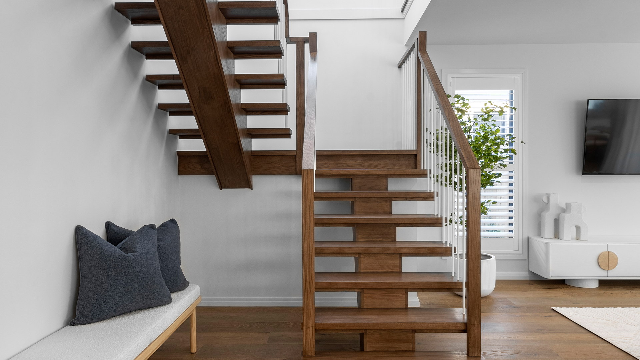
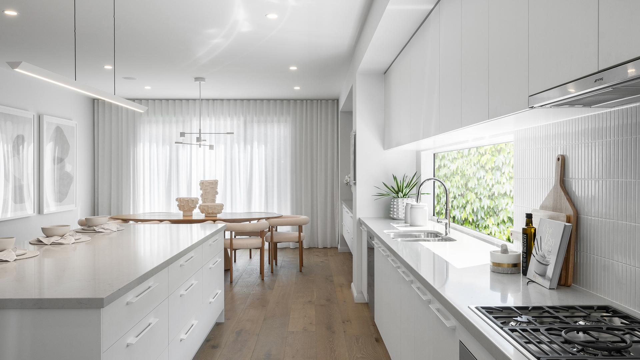
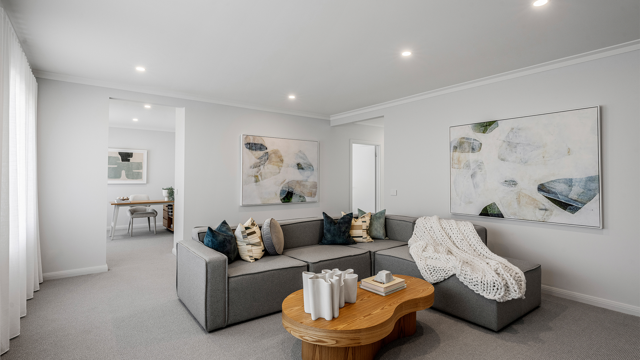
BOLTON 424 47 Displayed at Averley VIC 12
BOLTON 424 47 Displayed at Averley VIC 13
BOLTON 424 47 Displayed at Averley VIC 14
BOLTON 424 47 Displayed at Averley VIC 15
BOLTON 424 47 Displayed at Averley VIC 16
BOLTON 424 47 Displayed at Averley VIC 17
BOLTON 424 47 Displayed at Averley VIC 18
BOLTON 424 47 Displayed at Averley VIC 19
BOLTON 424 47 Displayed at Averley VIC 20
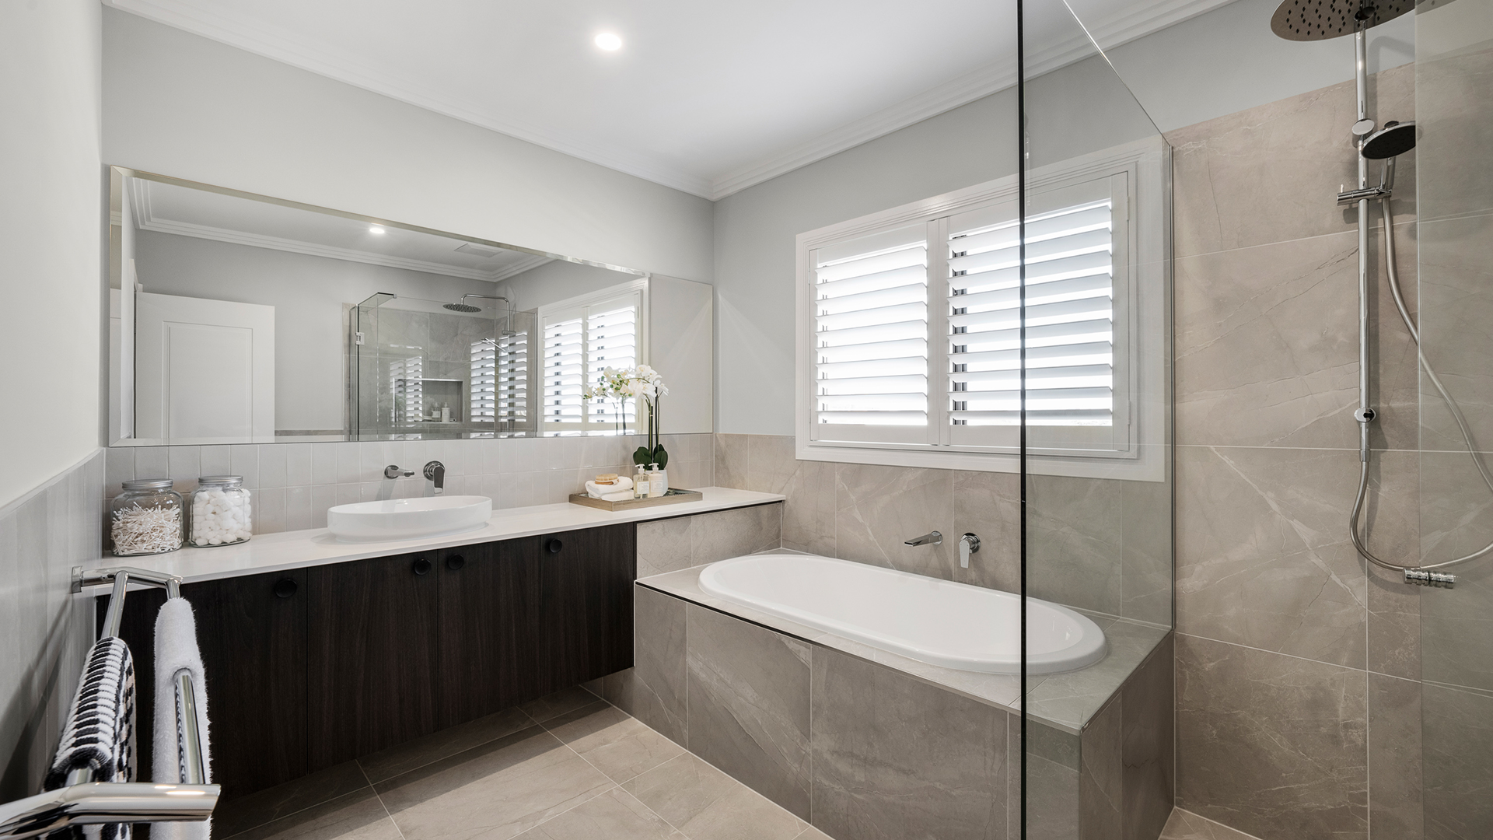
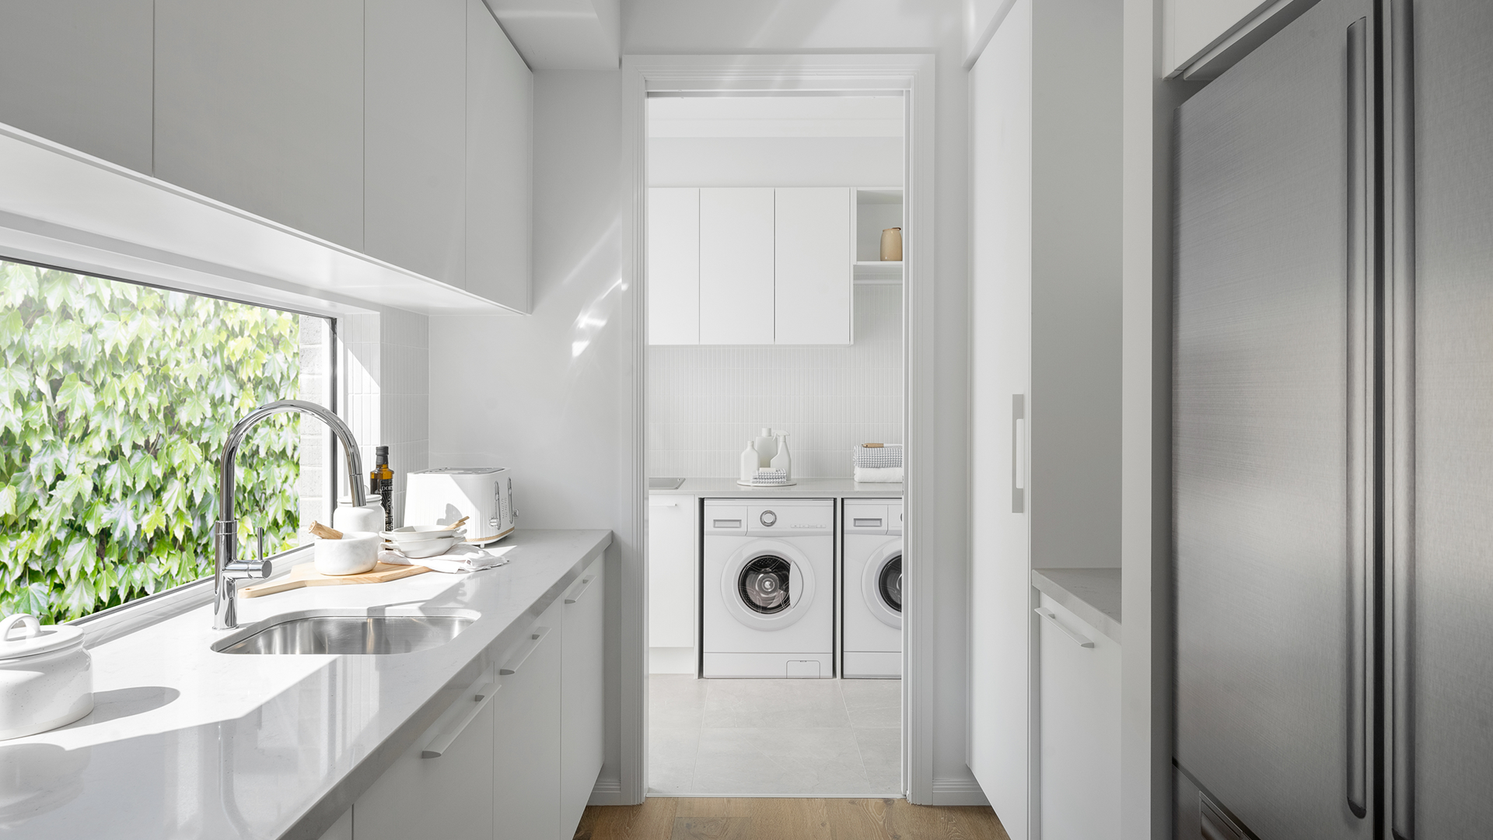
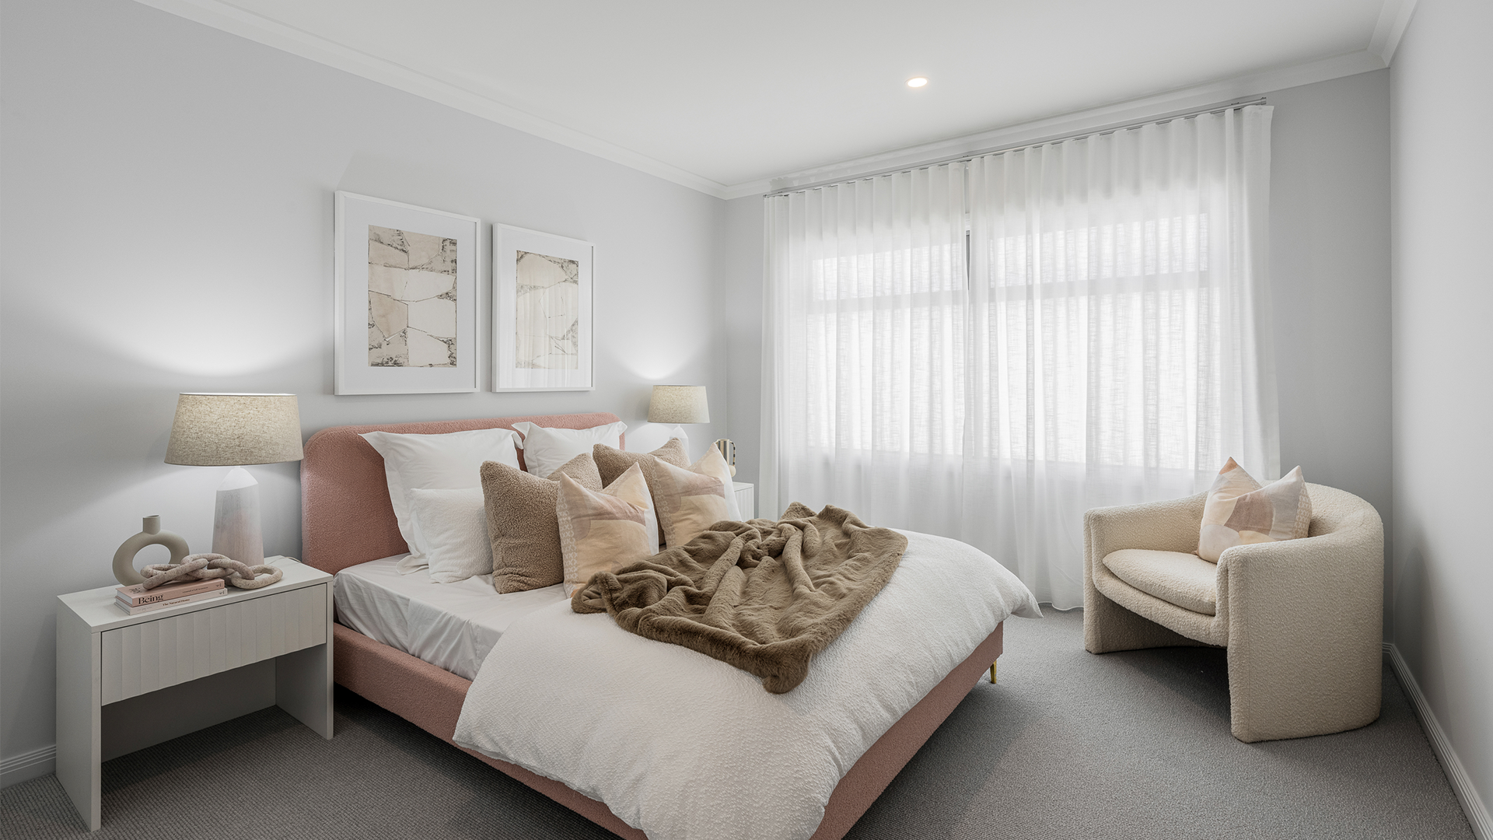
BOLTON 424 47 Displayed at Botanical VIC 01
BOLTON 424 47 Displayed at Botanical VIC 02
BOLTON 424 47 Displayed at Botanical VIC 03
BOLTON 424 47 Displayed at Botanical VIC 04
BOLTON 424 47 Displayed at Botanical VIC 05
BOLTON 424 47 Displayed at Botanical VIC 06
BOLTON 424 47 Displayed at Botanical VIC 07
BOLTON 424 47 Displayed at Botanical VIC 08
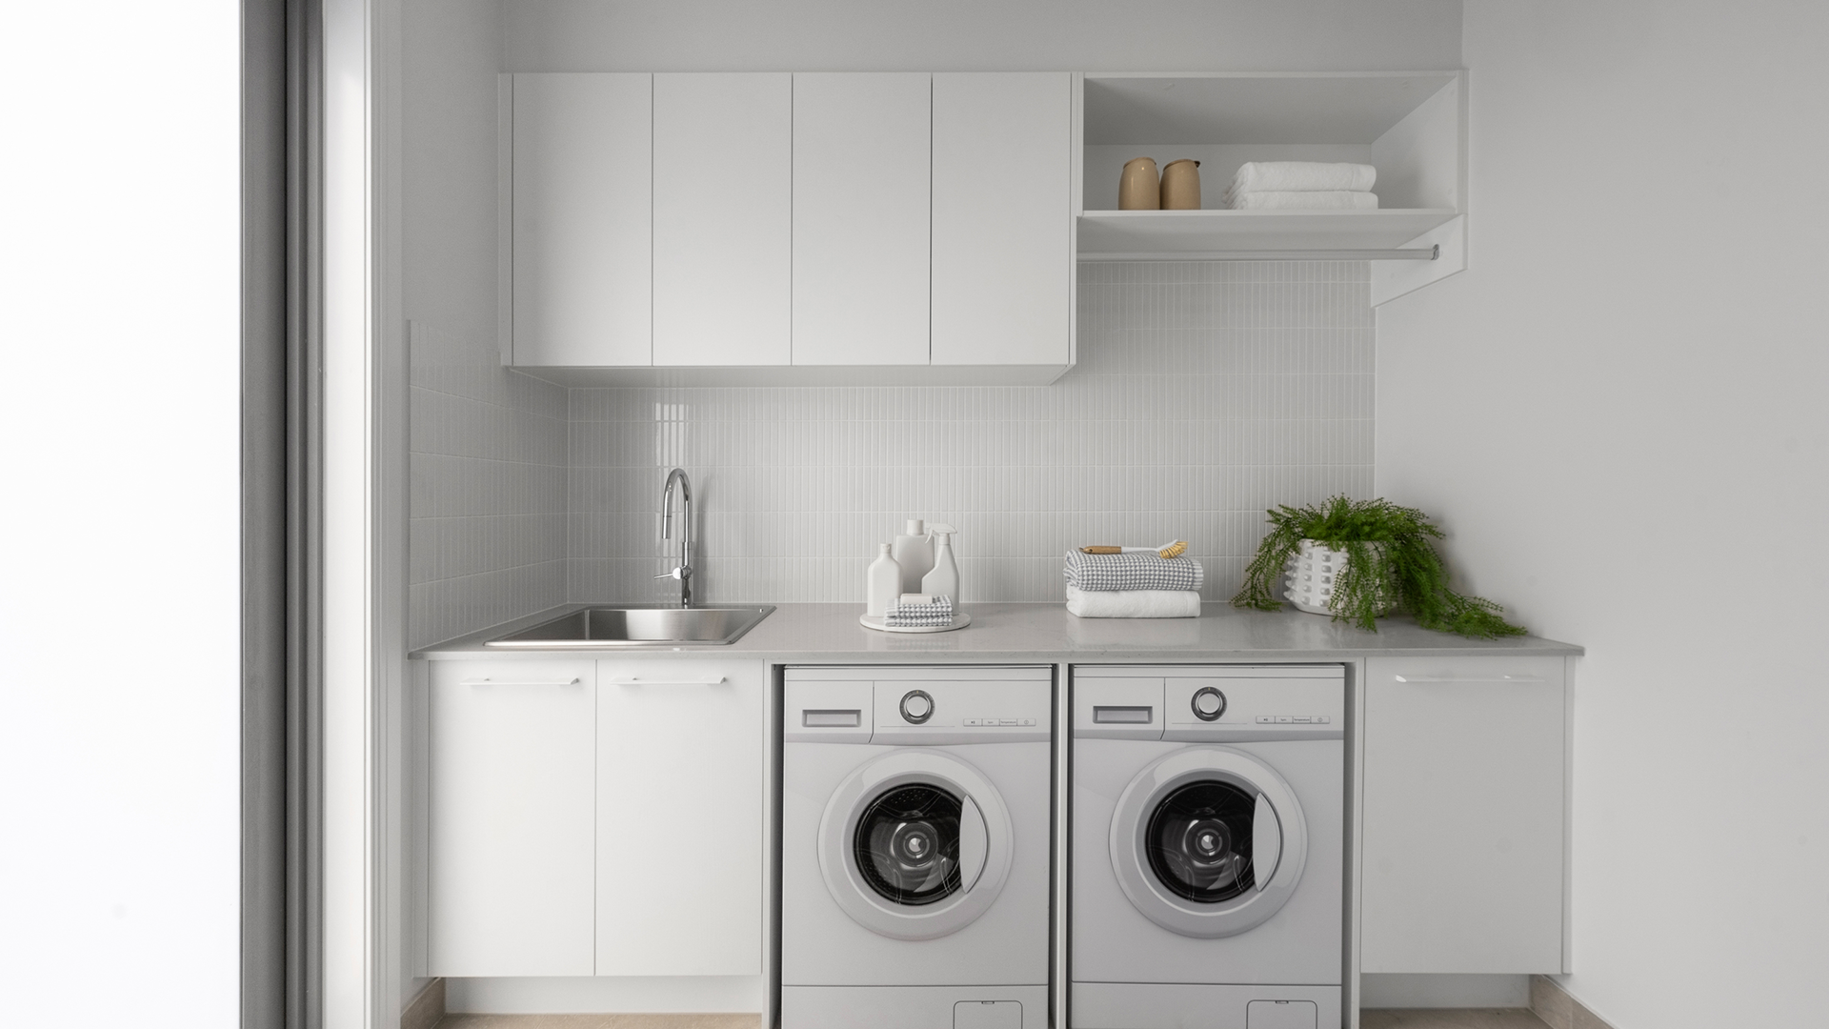
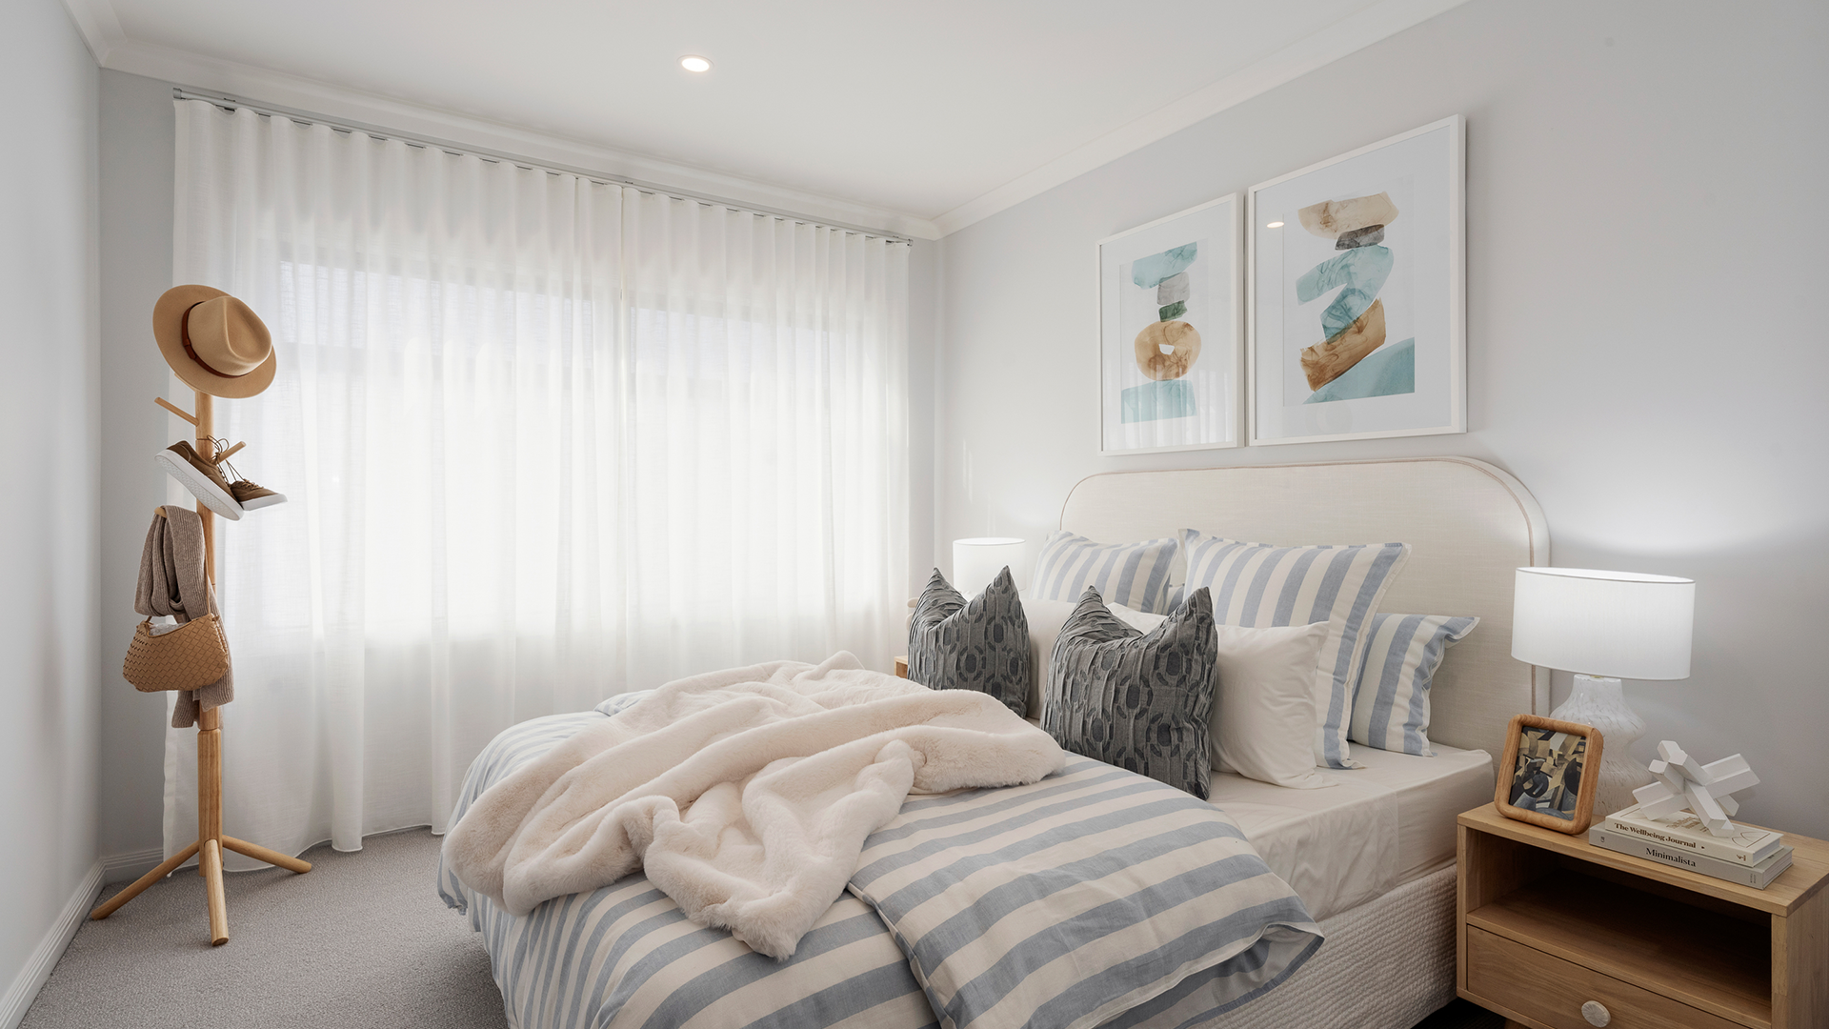
BOLTON 424 47 Displayed at Botanical VIC 09
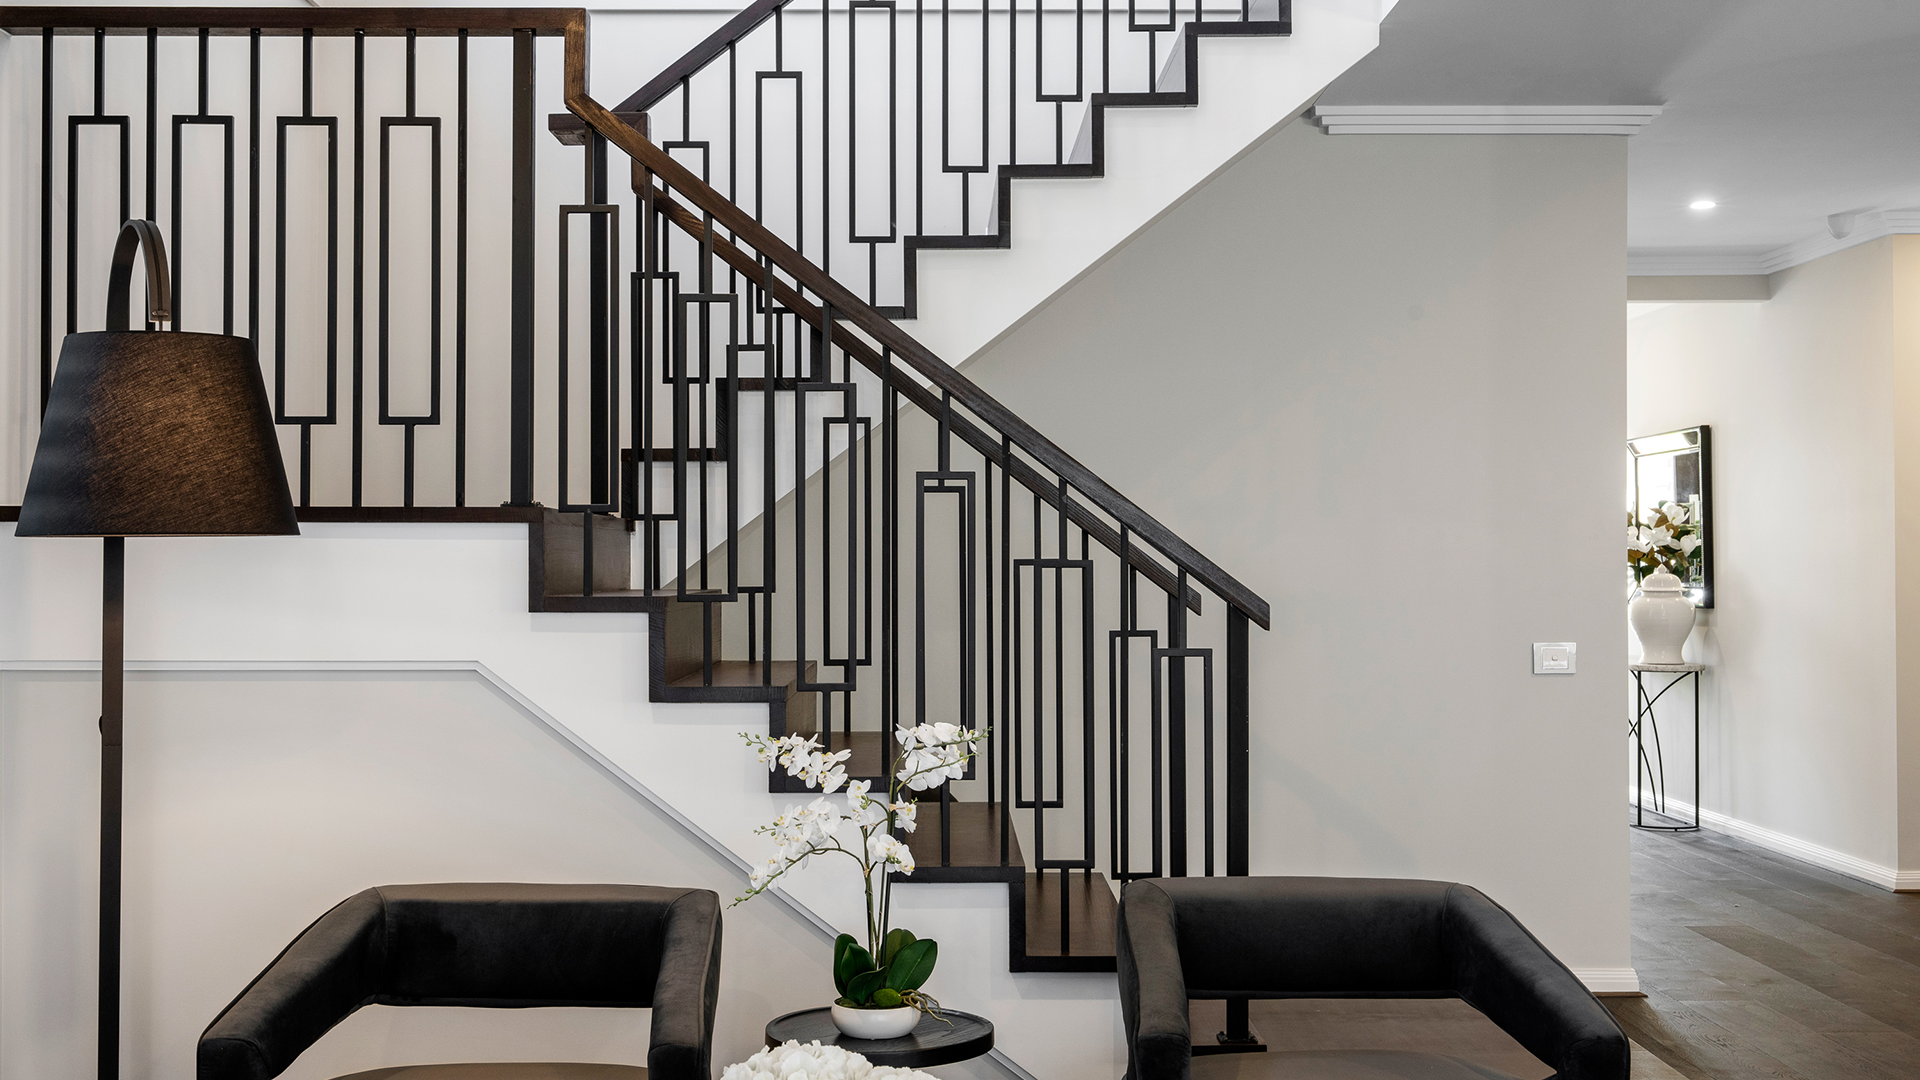
BOLTON 424 47 Displayed at Botanical VIC 10
BOLTON 424 47 Displayed at Botanical VIC 11
BOLTON 424 47 Displayed at Botanical VIC 12
BOLTON 424 47 Displayed at Botanical VIC 13
BOLTON 424 47 Displayed at Botanical VIC 14
BOLTON 424 47 Displayed at Botanical VIC 15

*Images are illustrative purposes only. View disclaimer.

ON DISPLAY
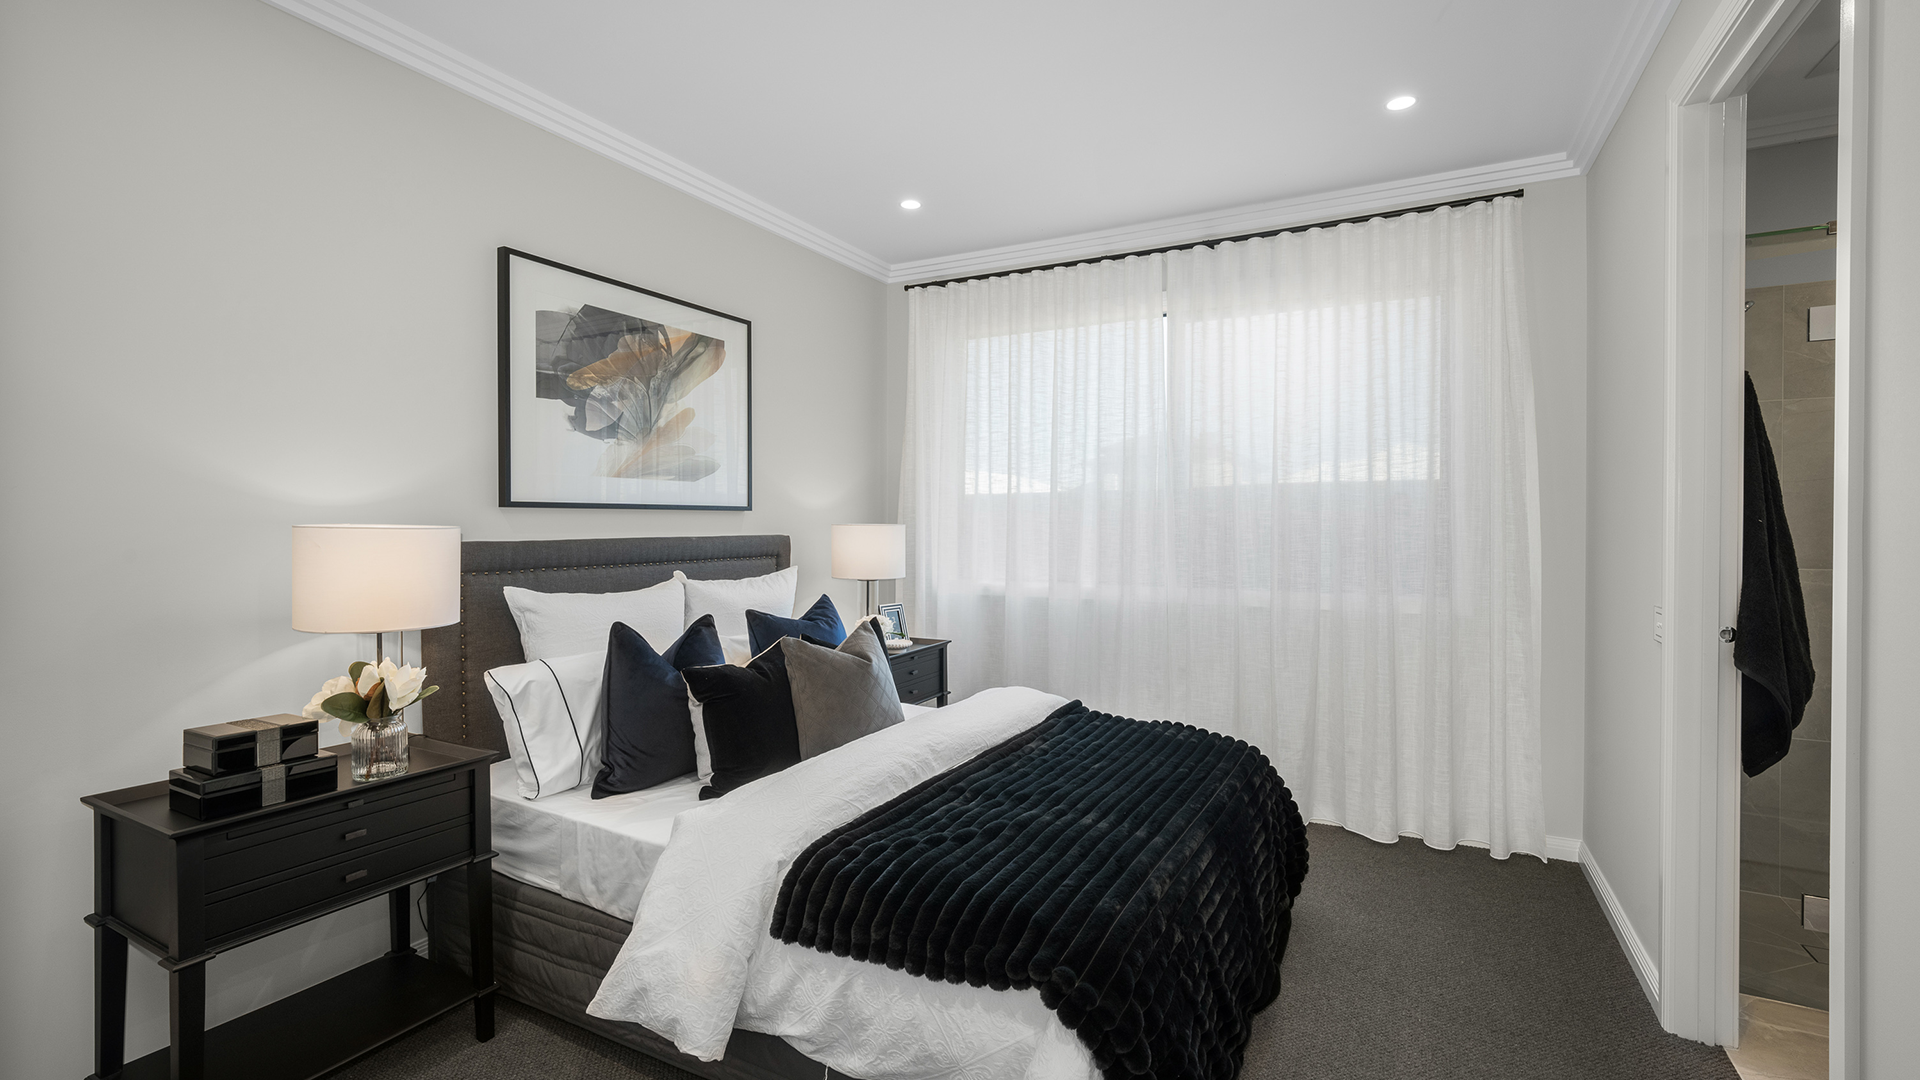
14m wide BRIDGEHAMPTON NB Tiled Roof Build Over 1920x1080px

*Images are illustrative purposes only. View disclaimer.

ON DISPLAY
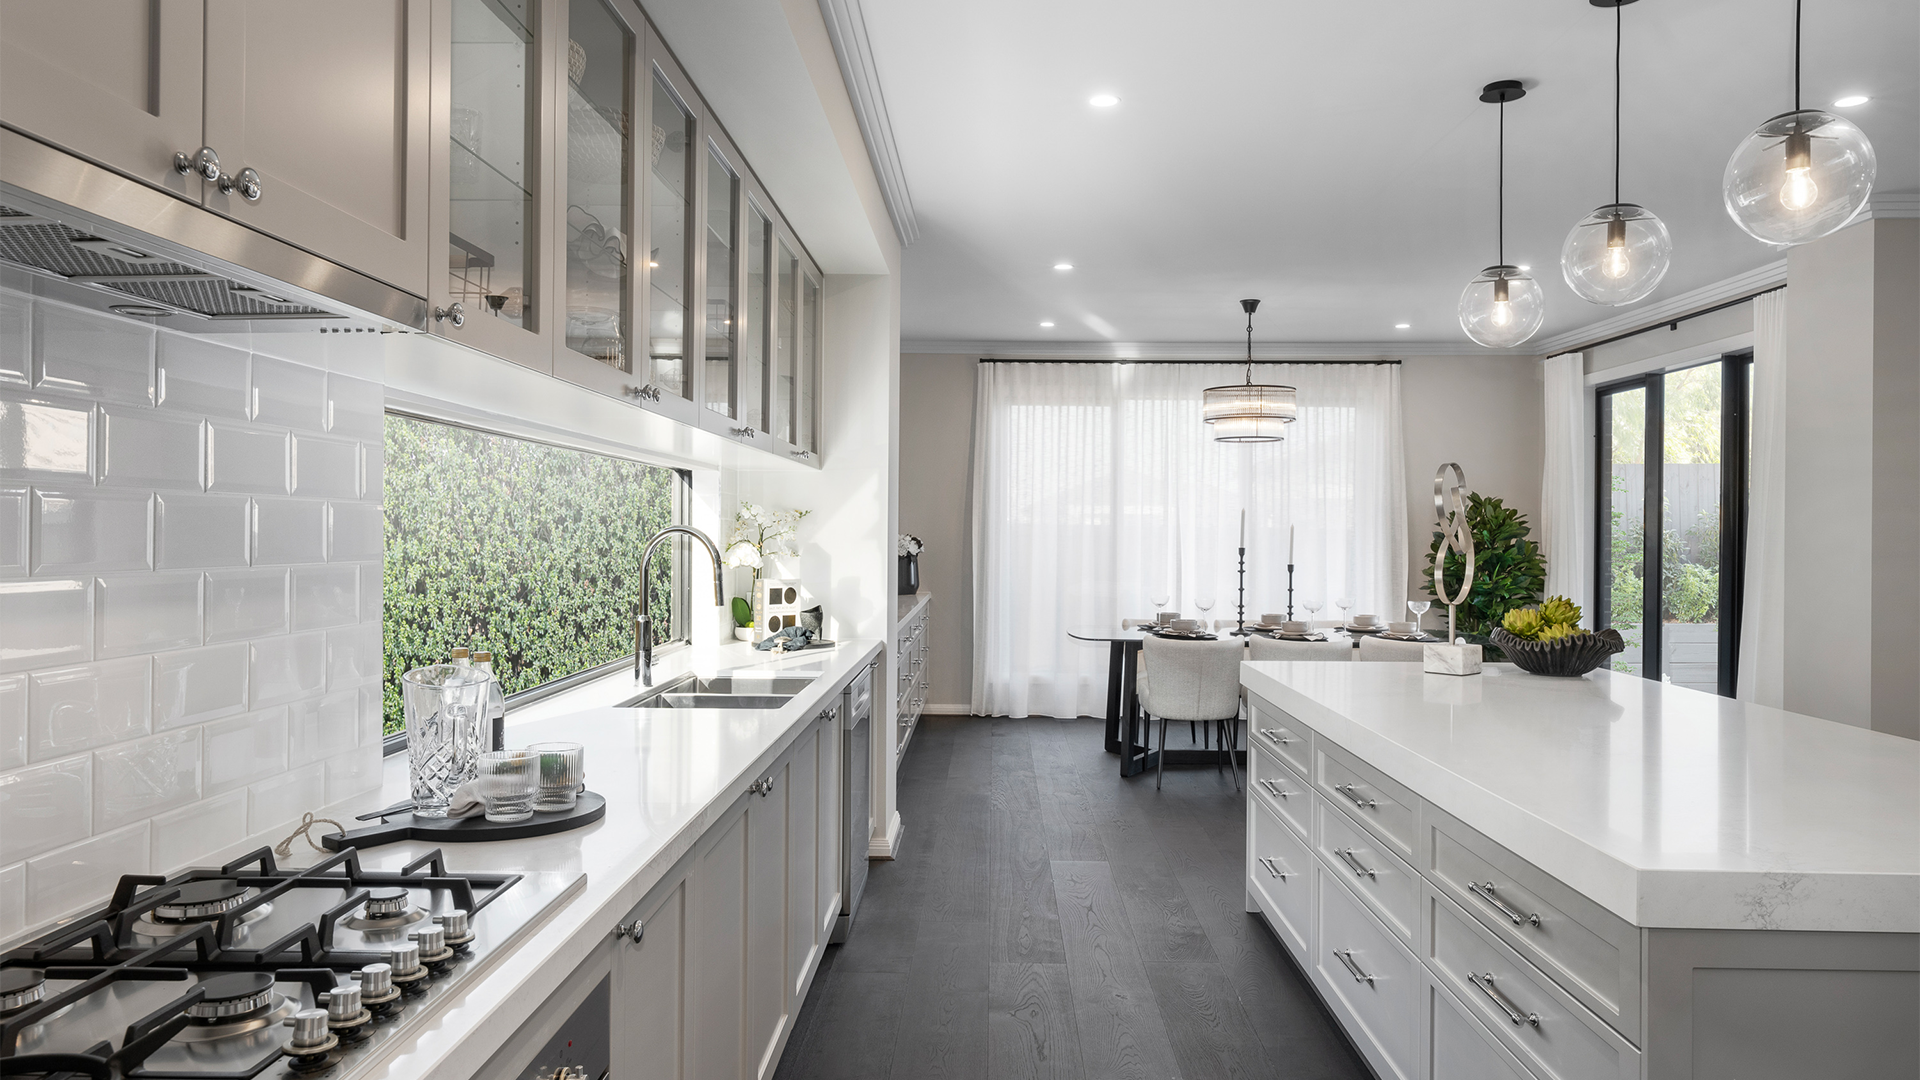
14m BRIDGEHAMPTON NB Tiled Roof
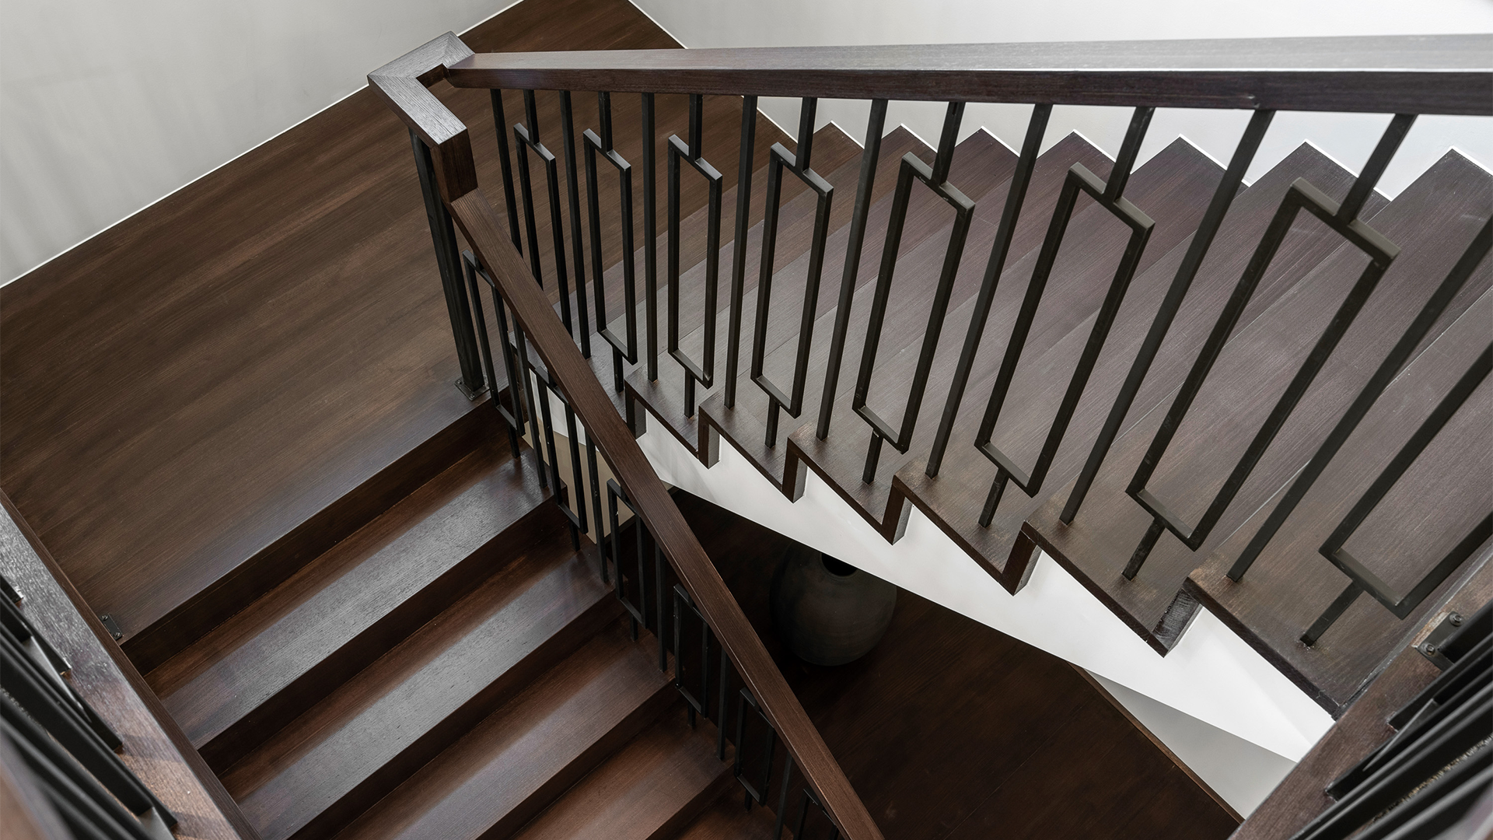
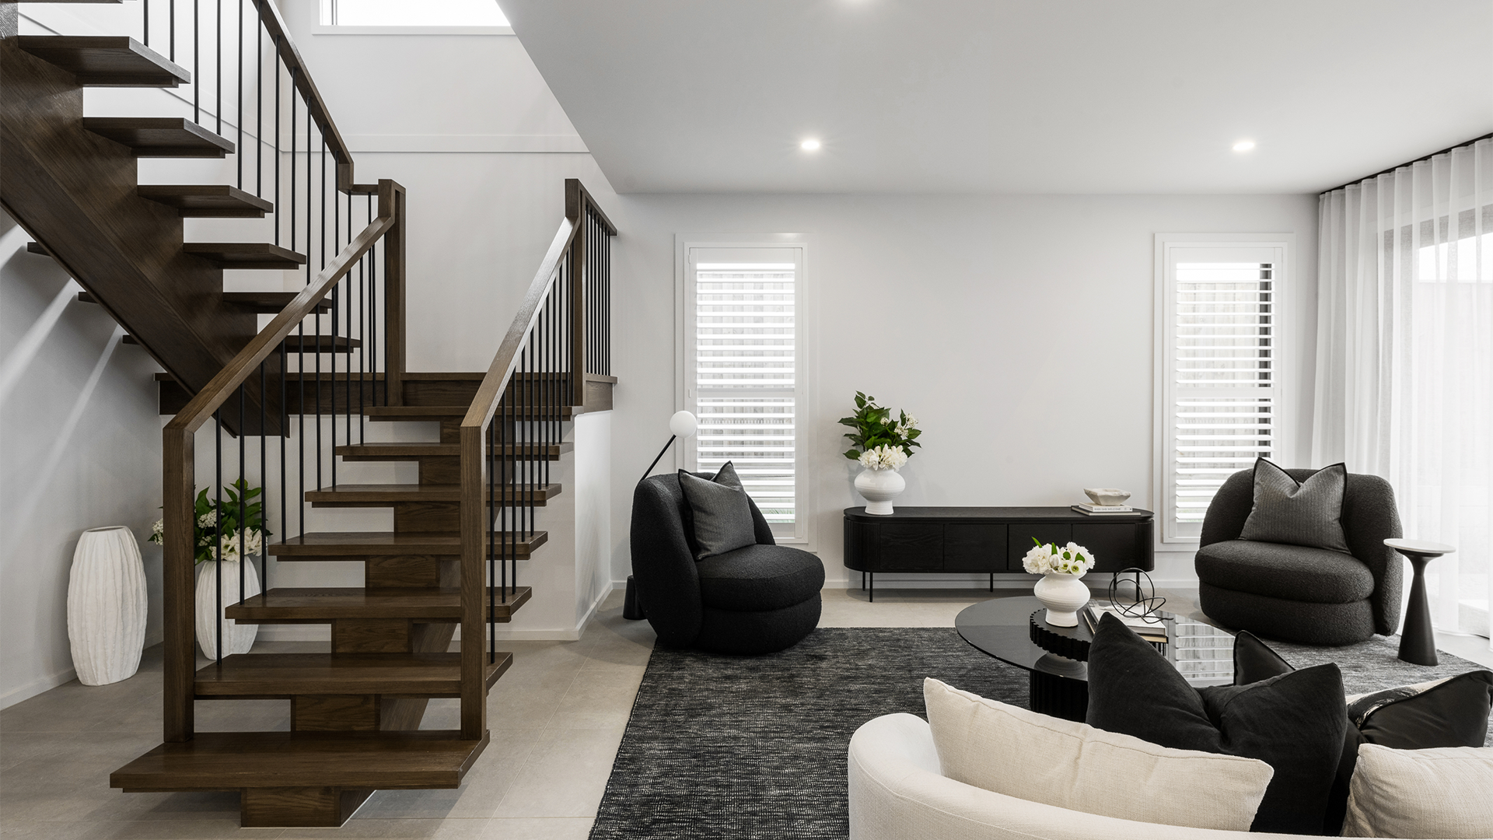
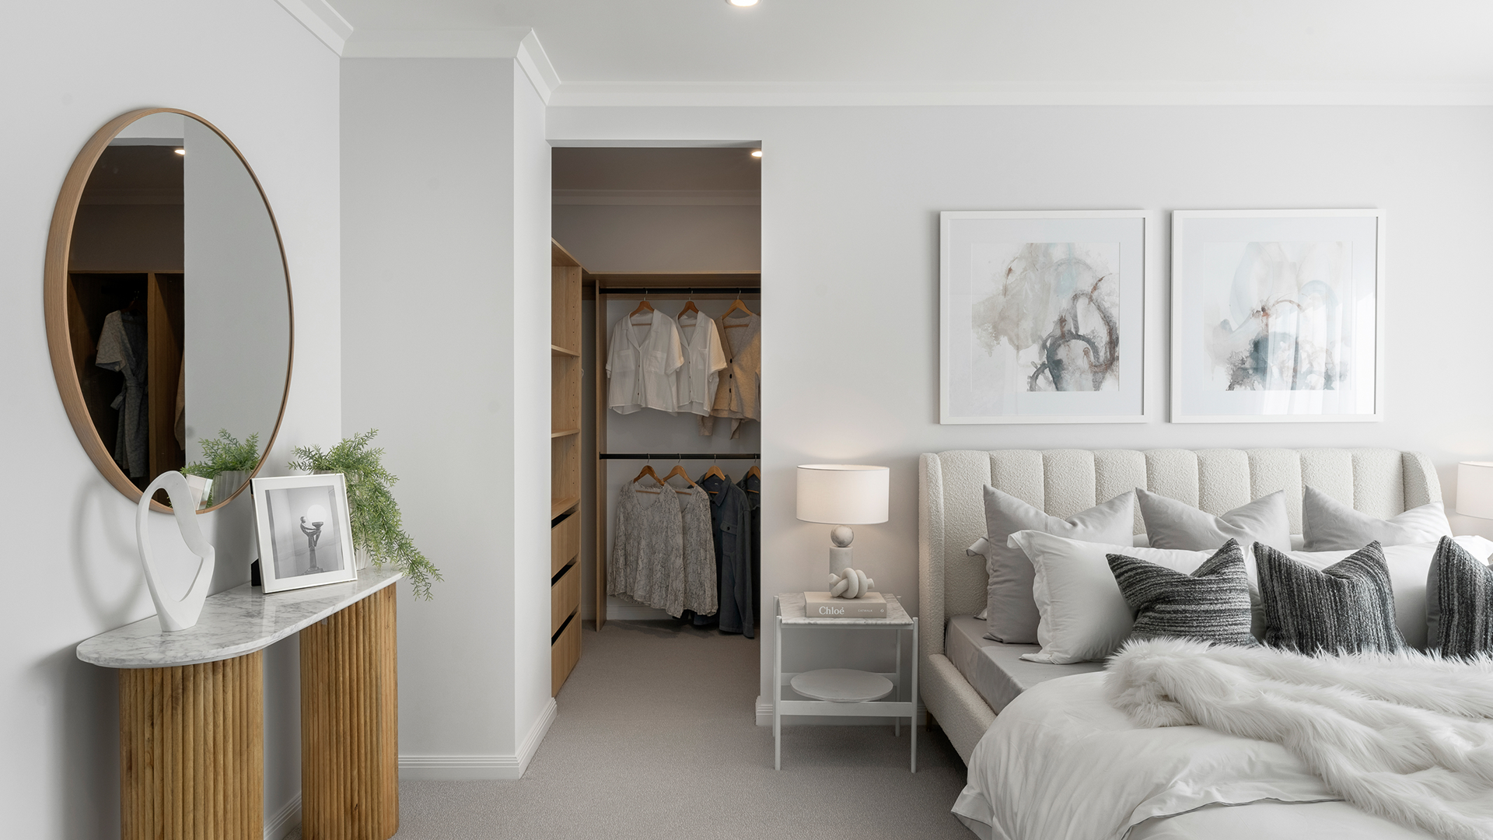
BOLTON 398 44 Displayed at Harpley VIC 07
BOLTON 398 44 Displayed at Harpley VIC 03
BOLTON 398 44 Displayed at Harpley VIC 10
BOLTON 398 44 Displayed at Harpley VIC 06
BOLTON 398 44 Displayed at Harpley VIC 08
BOLTON 398 44 Displayed at Harpley VIC 02
BOLTON 398 44 Displayed at Harpley VIC 05
BOLTON 398 44 Displayed at Harpley VIC 09
BOLTON 398 44 Displayed at Harpley VIC 04
BOLTON 398 44 Displayed at Harpley VIC 11
BOLTON 398 44 Displayed at Harpley VIC 01

*Images are illustrative purposes only. View disclaimer.

 
LIVE THE DREAM

Generous living and thoughtful design for growing families

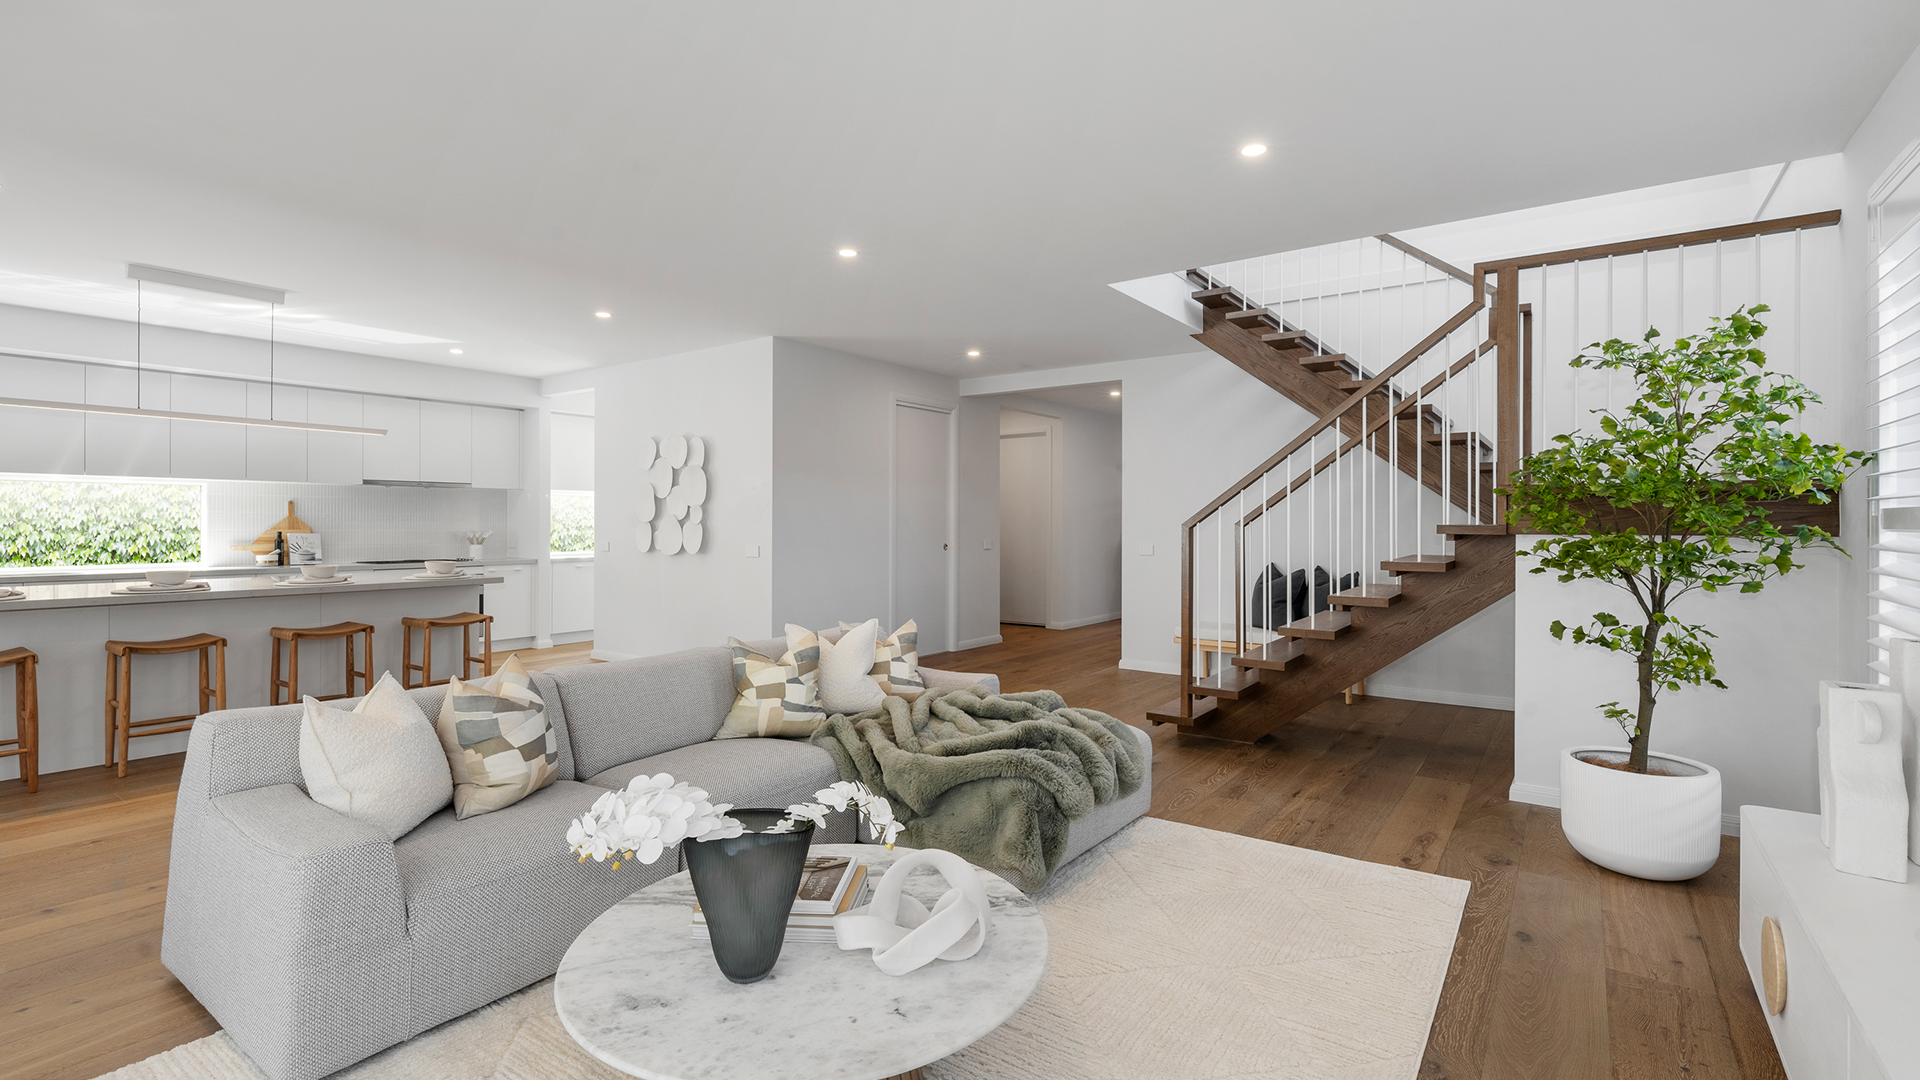
Combining contemporary design with spacious family living, the Bolton offers a floor plan that balances shared spaces with private retreats. The central living hub links kitchen, dining and lounge into a vibrant social space, while extra zones provide flexibility for work, entertainment or downtime. Bedrooms are arranged to deliver comfort and privacy across the home. The Bolton creates a warm, open and capable home environment for larger households in Victoria.

On display at


Bolton

size

size

size

size

size

Total House Area

House Width

House Length

Expand

Size may vary dependant on façade. Refer to working drawings for complete dimensions.

Flip

Labels

Furniture

Notes

Reset

AVAILABLE FACADES
FOR THE Bolton

Floorplan Options

VIRTUAL TOURS

VIDEOS

Experience the Bolton with detailed videos

Explore detailed video tours highlighting refined design, premium inclusions, and thoughtful layouts for sophisticated living.

On display AT

Orbit Homes have display locations across Melbourne and regional Victoria

Explore our Display locations