Sorrento 46A
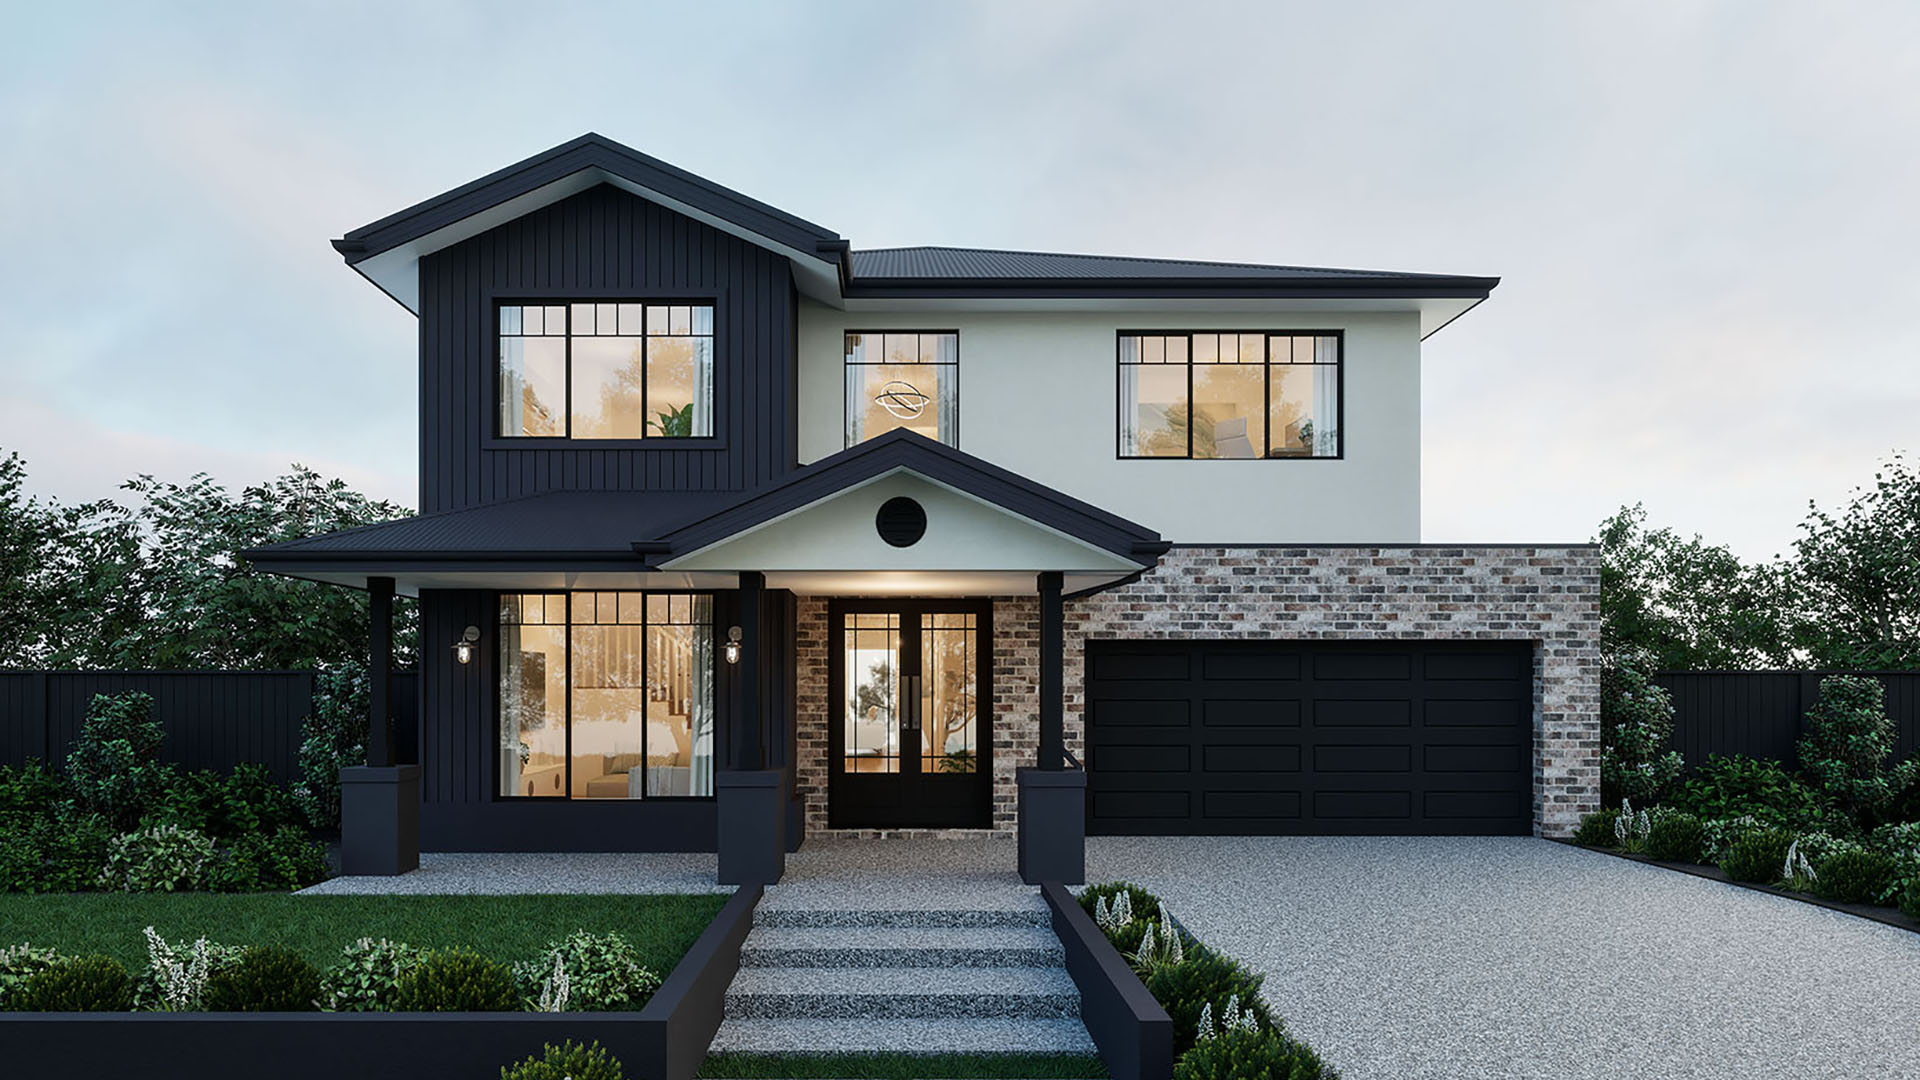
Bridgehampton (No Balcony) Facade
33 Kindred Circuit, Sunbury VIC 3429

4

4

4

2
$1,400,000
448m²

Experience five-star luxury every day in the stately Sorrento series.
The Sorrento is double-storey homes designed for space, style, and modern family living. Open-plan kitchens with walk-in pantries flow into expansive family and dining areas, complemented by multiple additional living zones and seamless outdoor connections. Four to five bedrooms upstairs, including a magnificent master suite with walk-in robes and luxurious ensuite, offer comfort and privacy. With abundant storage, versatile spaces, and high-end finishes throughout, the Sorrento series delivers coastal-inspired elegance for families seeking luxury, functionality, and timeless style.
Explore the Sorrento 46A
Total House Area
44.8 sq / 415m2
Block size
46A
Total House Area
44.8 sq / 415m2
*Disclaimer: Based on developer engineering plans, estate guidelines and plan of subdivision. Land availability and pricing supplied by the developer are subject to change without notice. Price does not include...
*Disclaimer: Based on developer engineering plans, estate guidelines and plan of subdivision. Land availability and pricing supplied by the developer are subject to change without notice. Price does not include...


This beautiful Orbit display home has been designed to showcase the very best in contemporary living, with premium finishes, luxury upgrades and beautifully completed indoor and outdoor spaces.
- 6% Leaseback*
- Orbit Homes Prestige Collection inclusions
- Fully landscaped gardens with automatic sprinkler system
- Concrete paving to driveway, porch and rear paving
- Refrigerated cooling system
- Light fittings as installed, including feature pendant lights
- Smeg 900mm stainless steel appliances and 600mm dishwasher
- Luxe floor coverings as displayed
- Window coverings as installed
- Solar hot water system – 6-star energy rating
- Security alarm system
- Caesarstone benchtops to kitchen, bathrooms & laundry
- 2700mm ceiling height to ground floor and 2550mm to first floor
- Plus many more luxury display home upgrades

Positioned within reach of established schools, shopping centres, parklands and transport perfect for those seeking both lifestyle and long-term value.
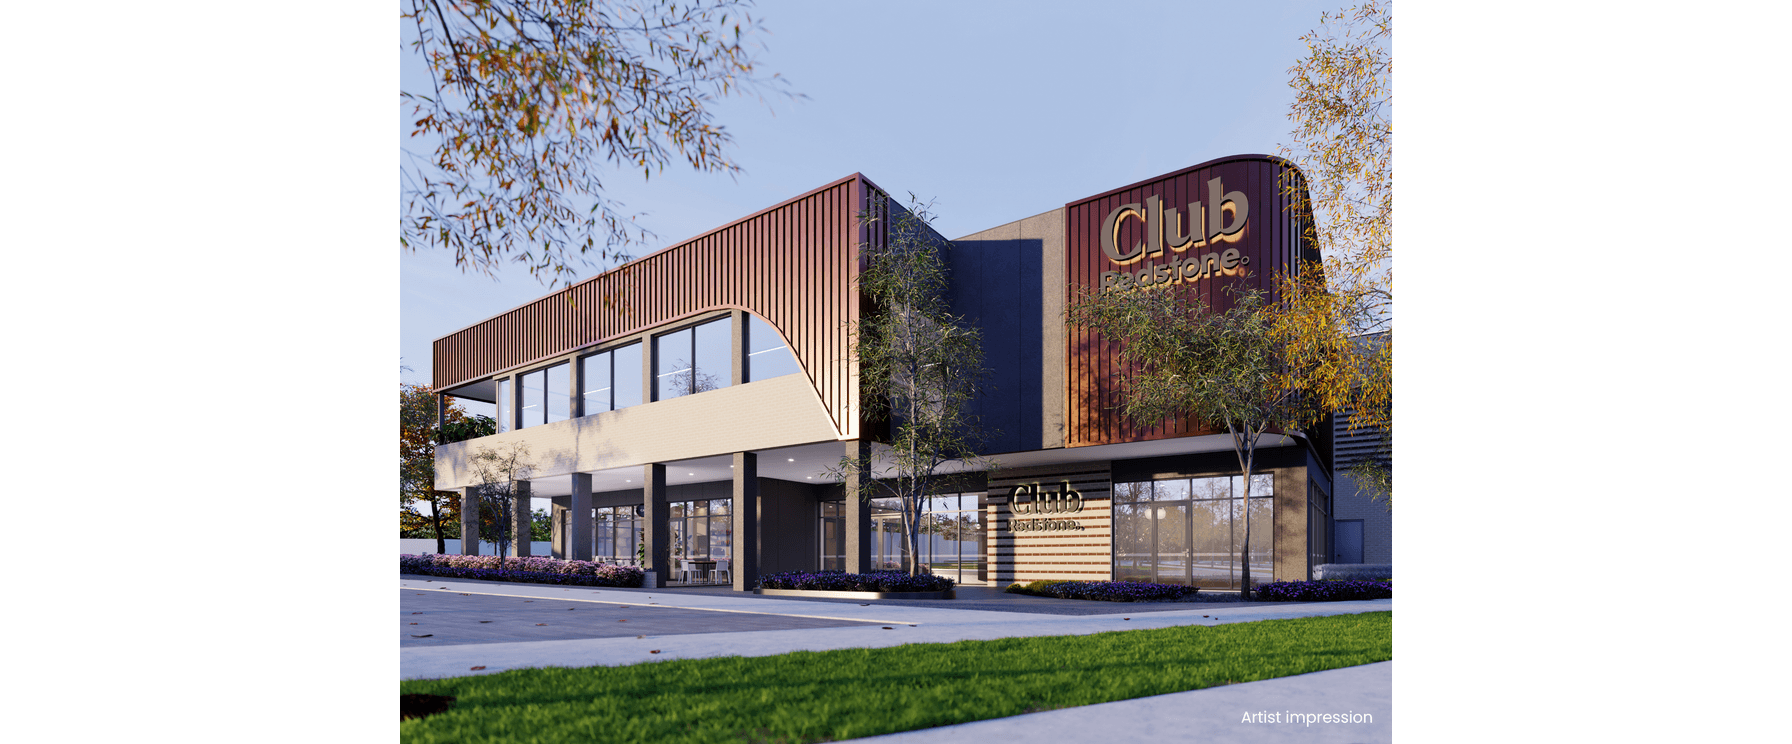
Build in a growing and well-connected community
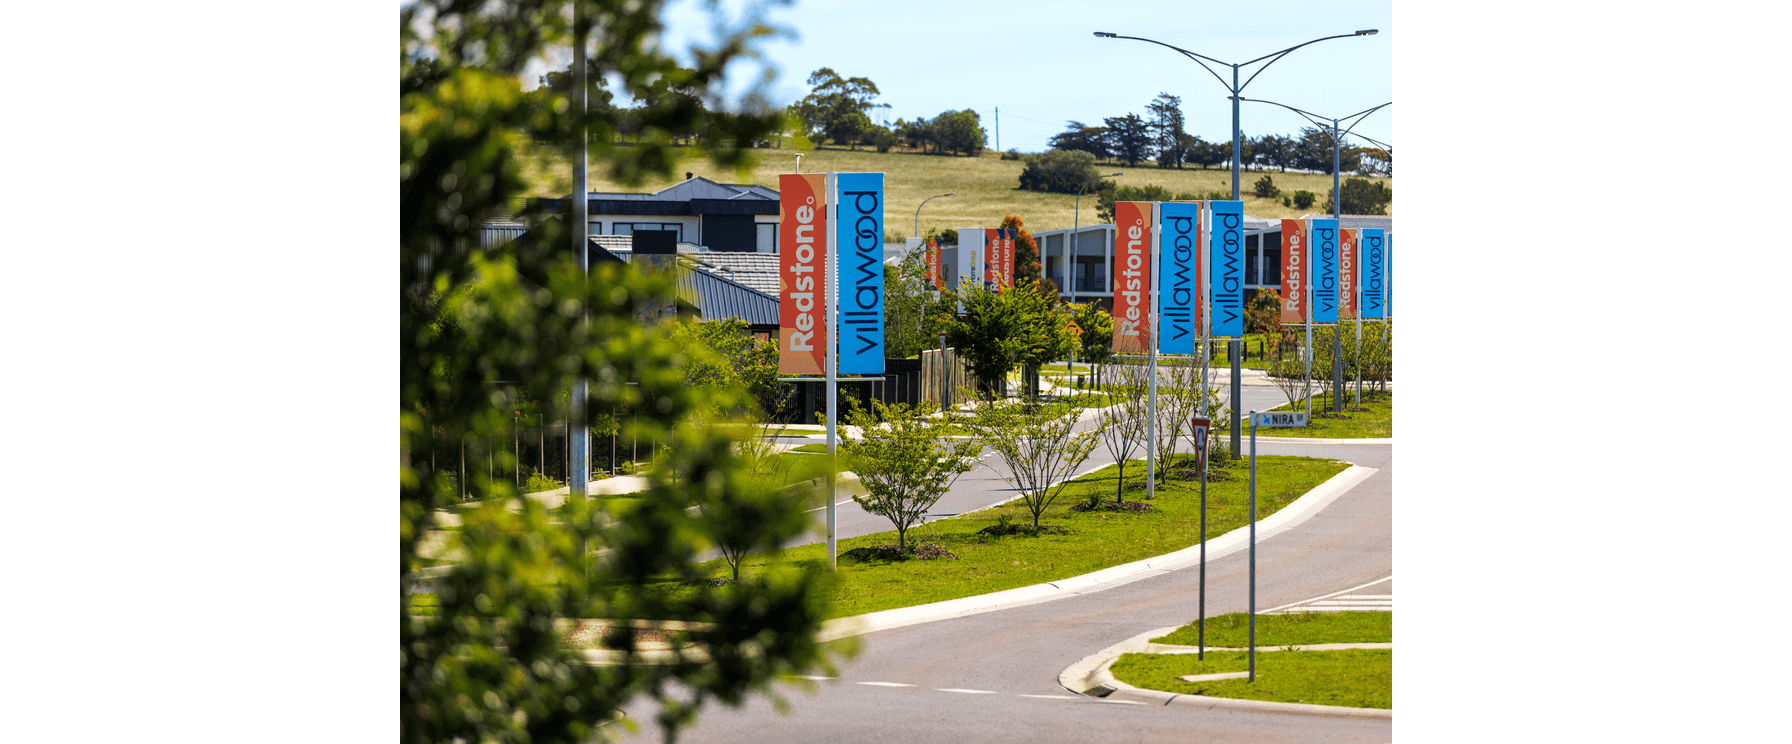
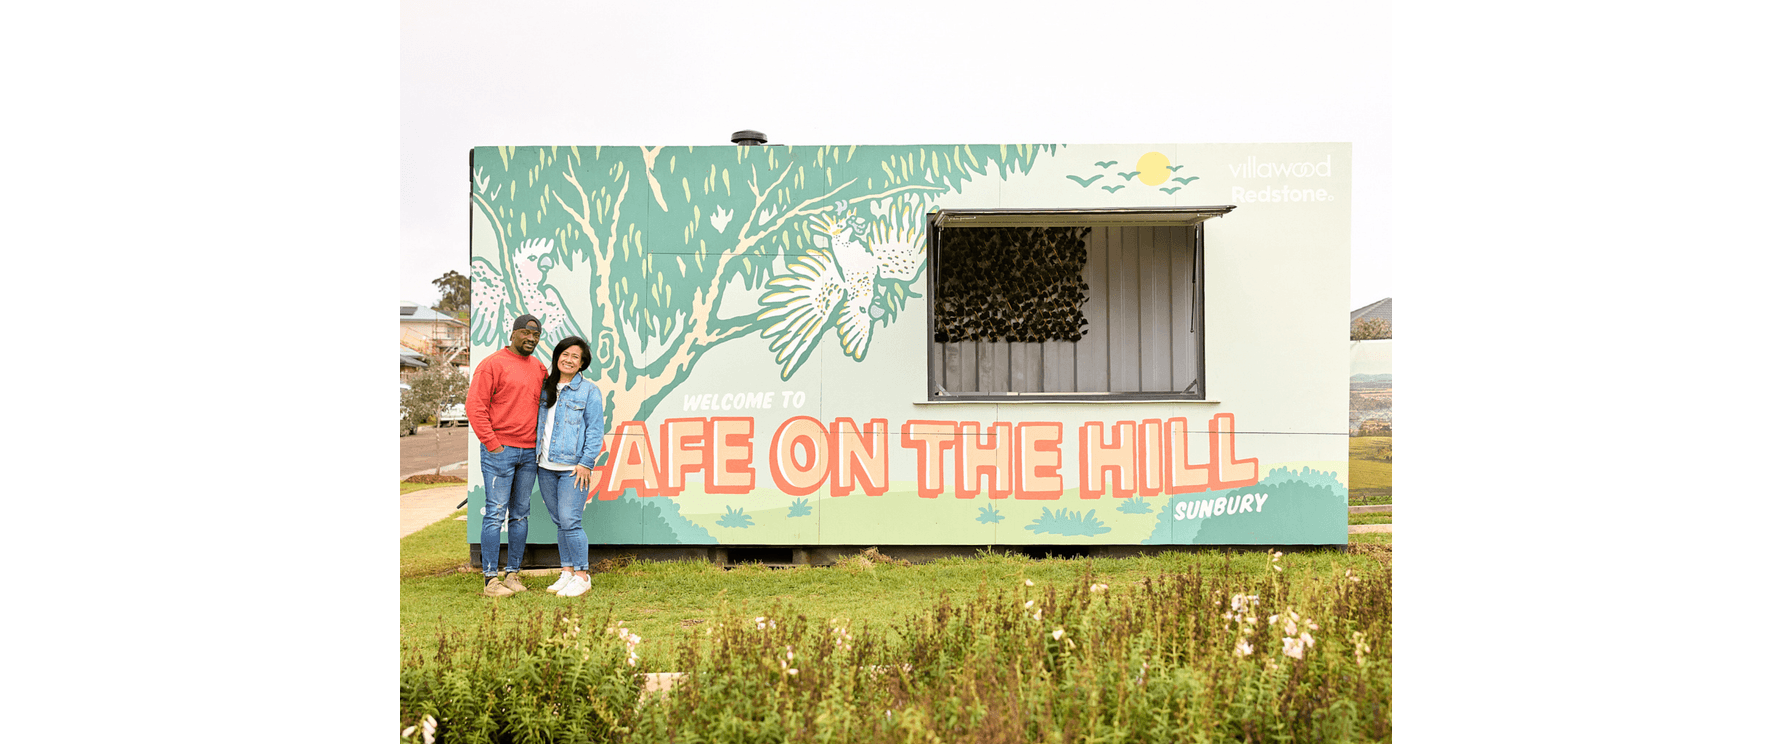
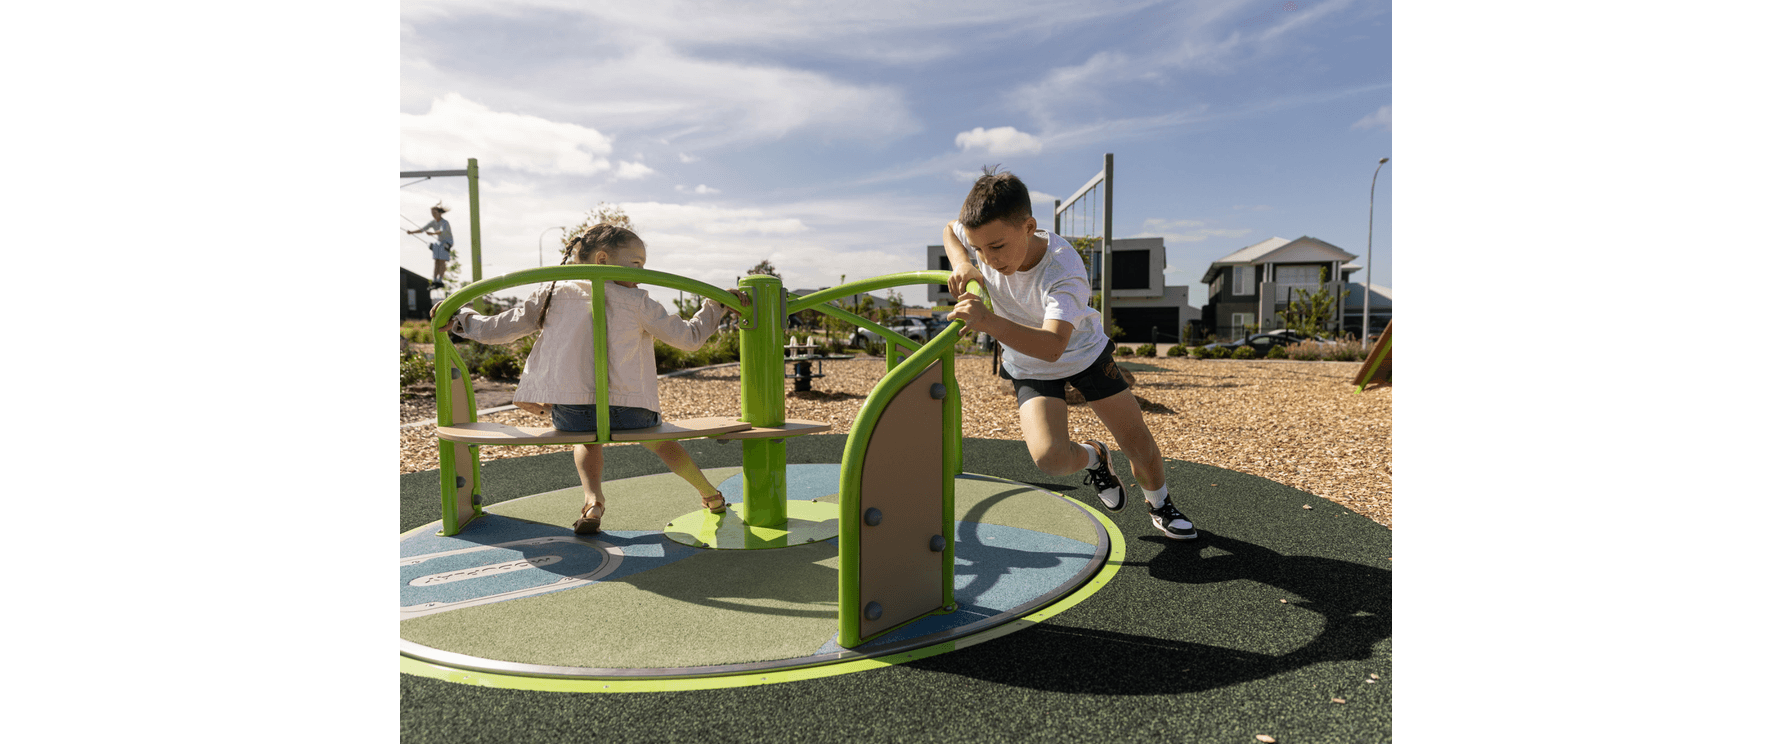
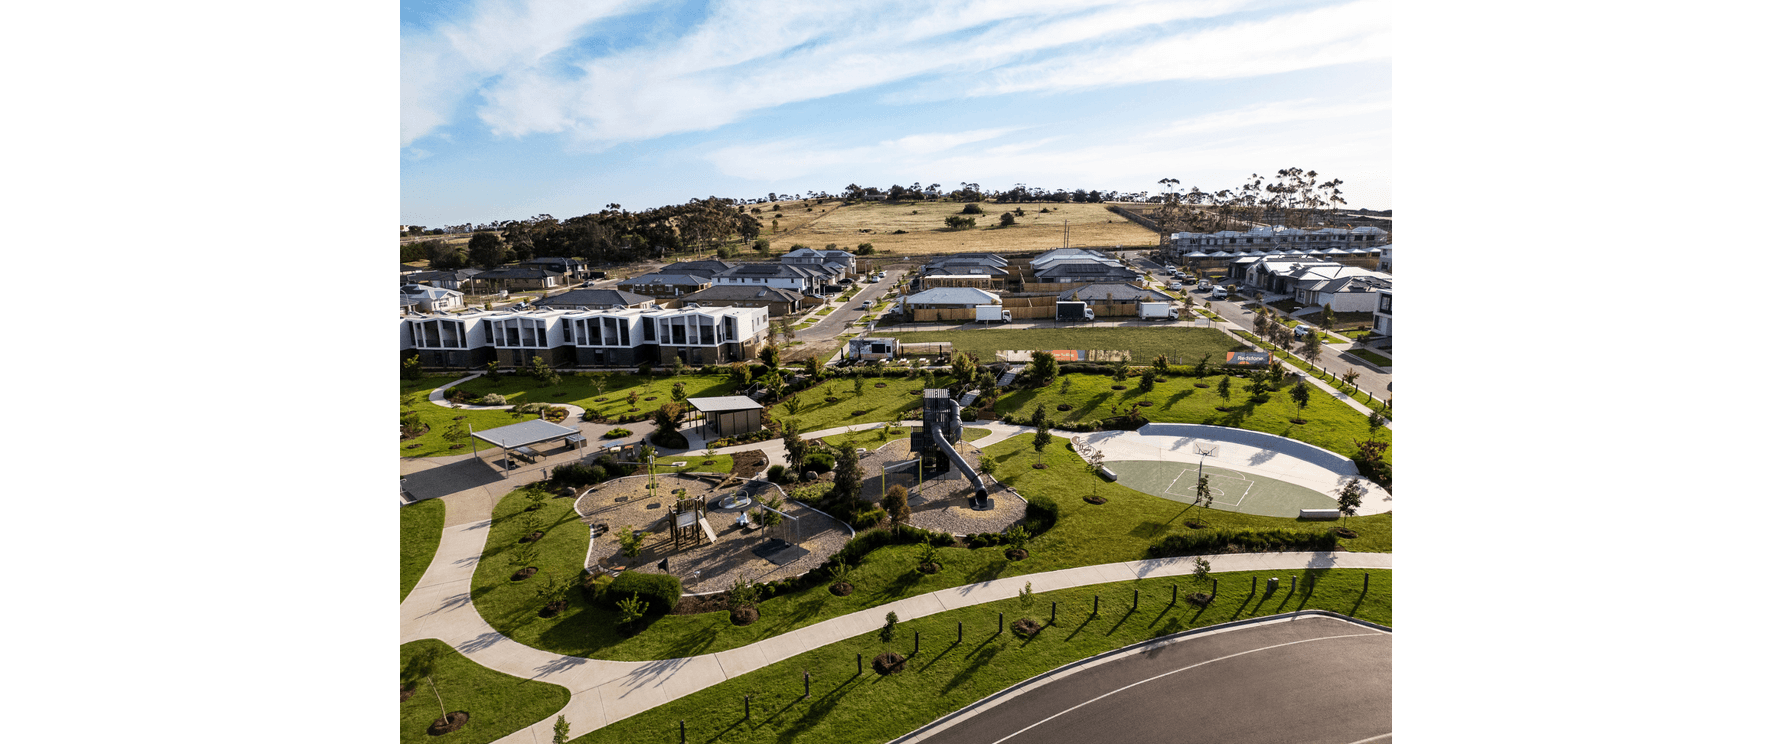
Redstone Estate presents an opportunity to build a new home in one of Victoria’s growing and well-connected communities. Positioned within reach of established schools, shopping centres, parklands and transport links, this location continues to attract families and upgraders seeking both lifestyle and long-term value.
Explore home designs or discover house and land packages with Orbit Homes and take the next step towards building your new home in Redstone Estate.
REDSTONE ESTATE GALLERY