Sorrento 55
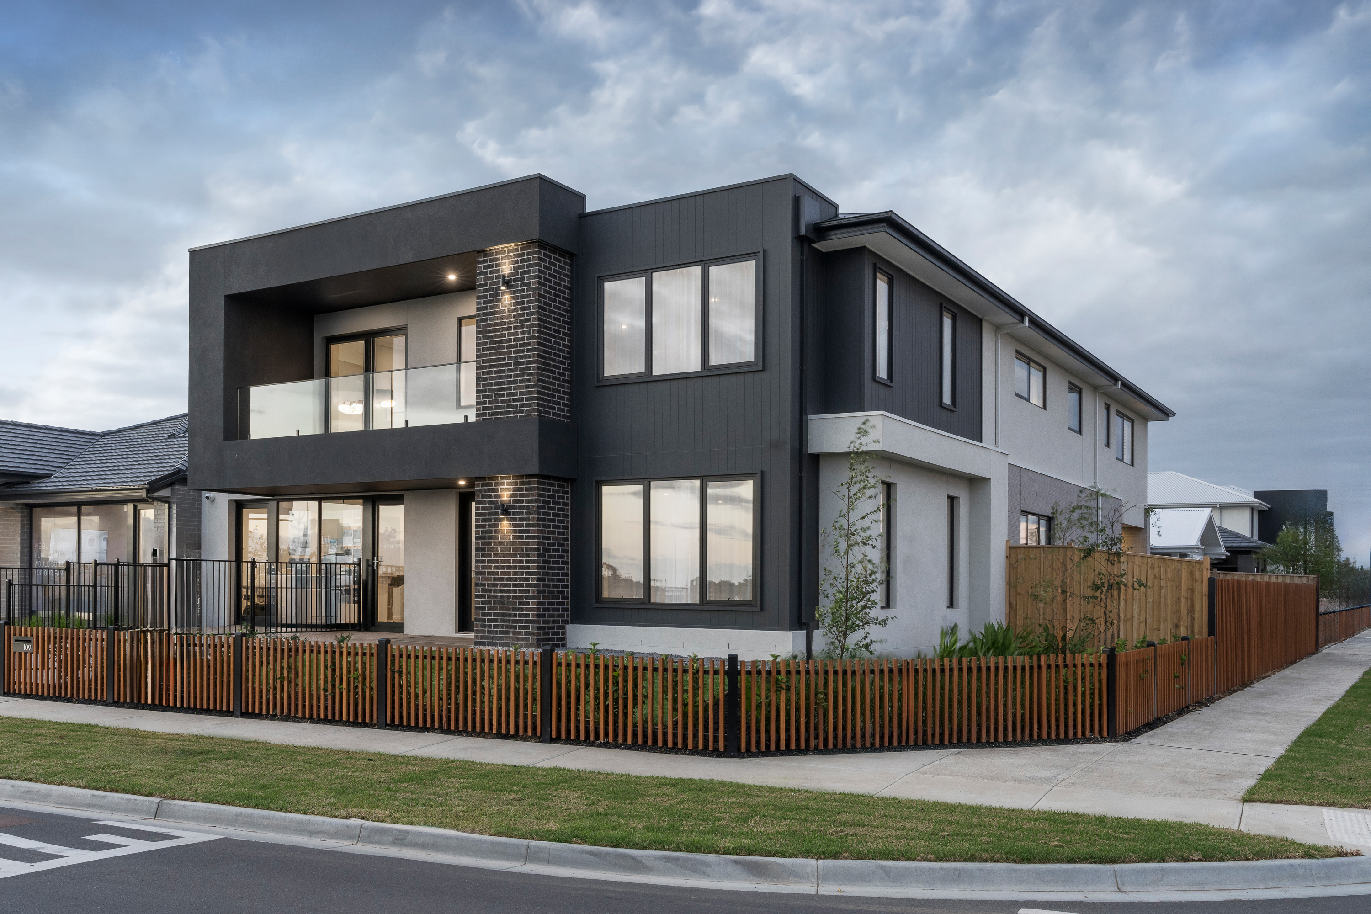
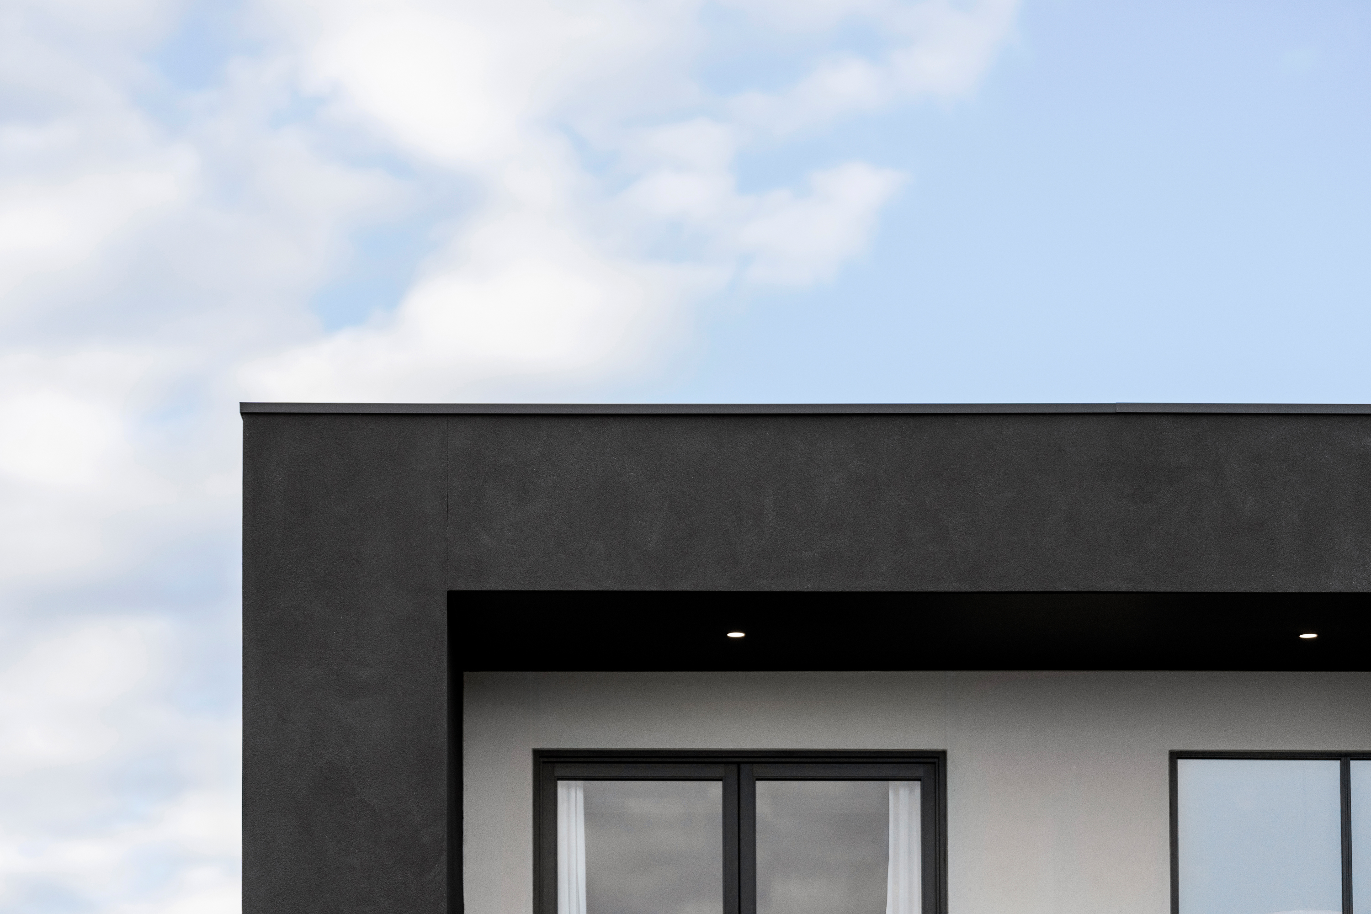
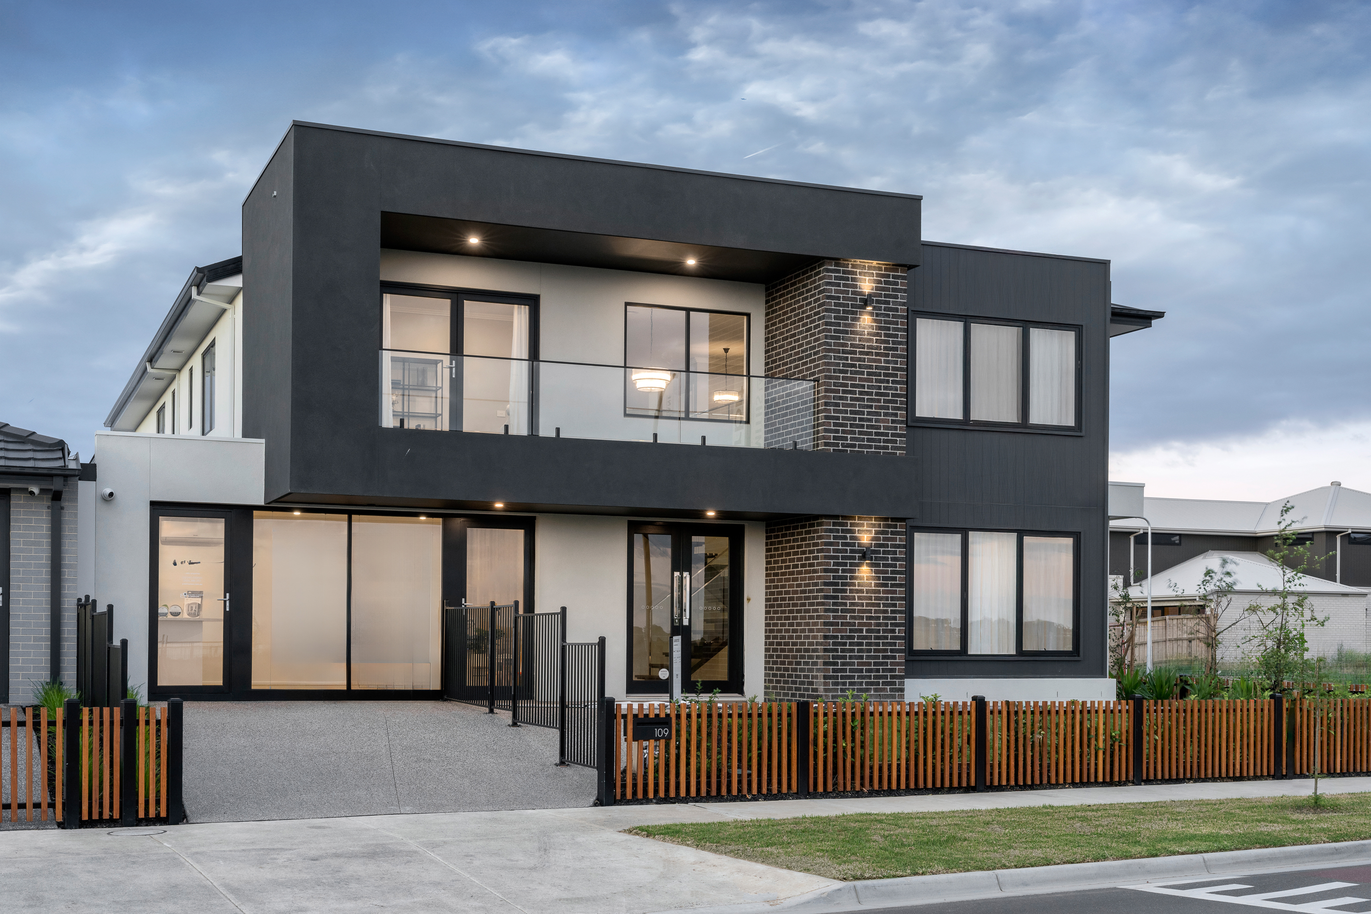
Ultra Modern (Balcony) Facade
107 Oconnor Avenue, Clyde North VIC 3978

5

5

3

2
$1,595,000
514m²

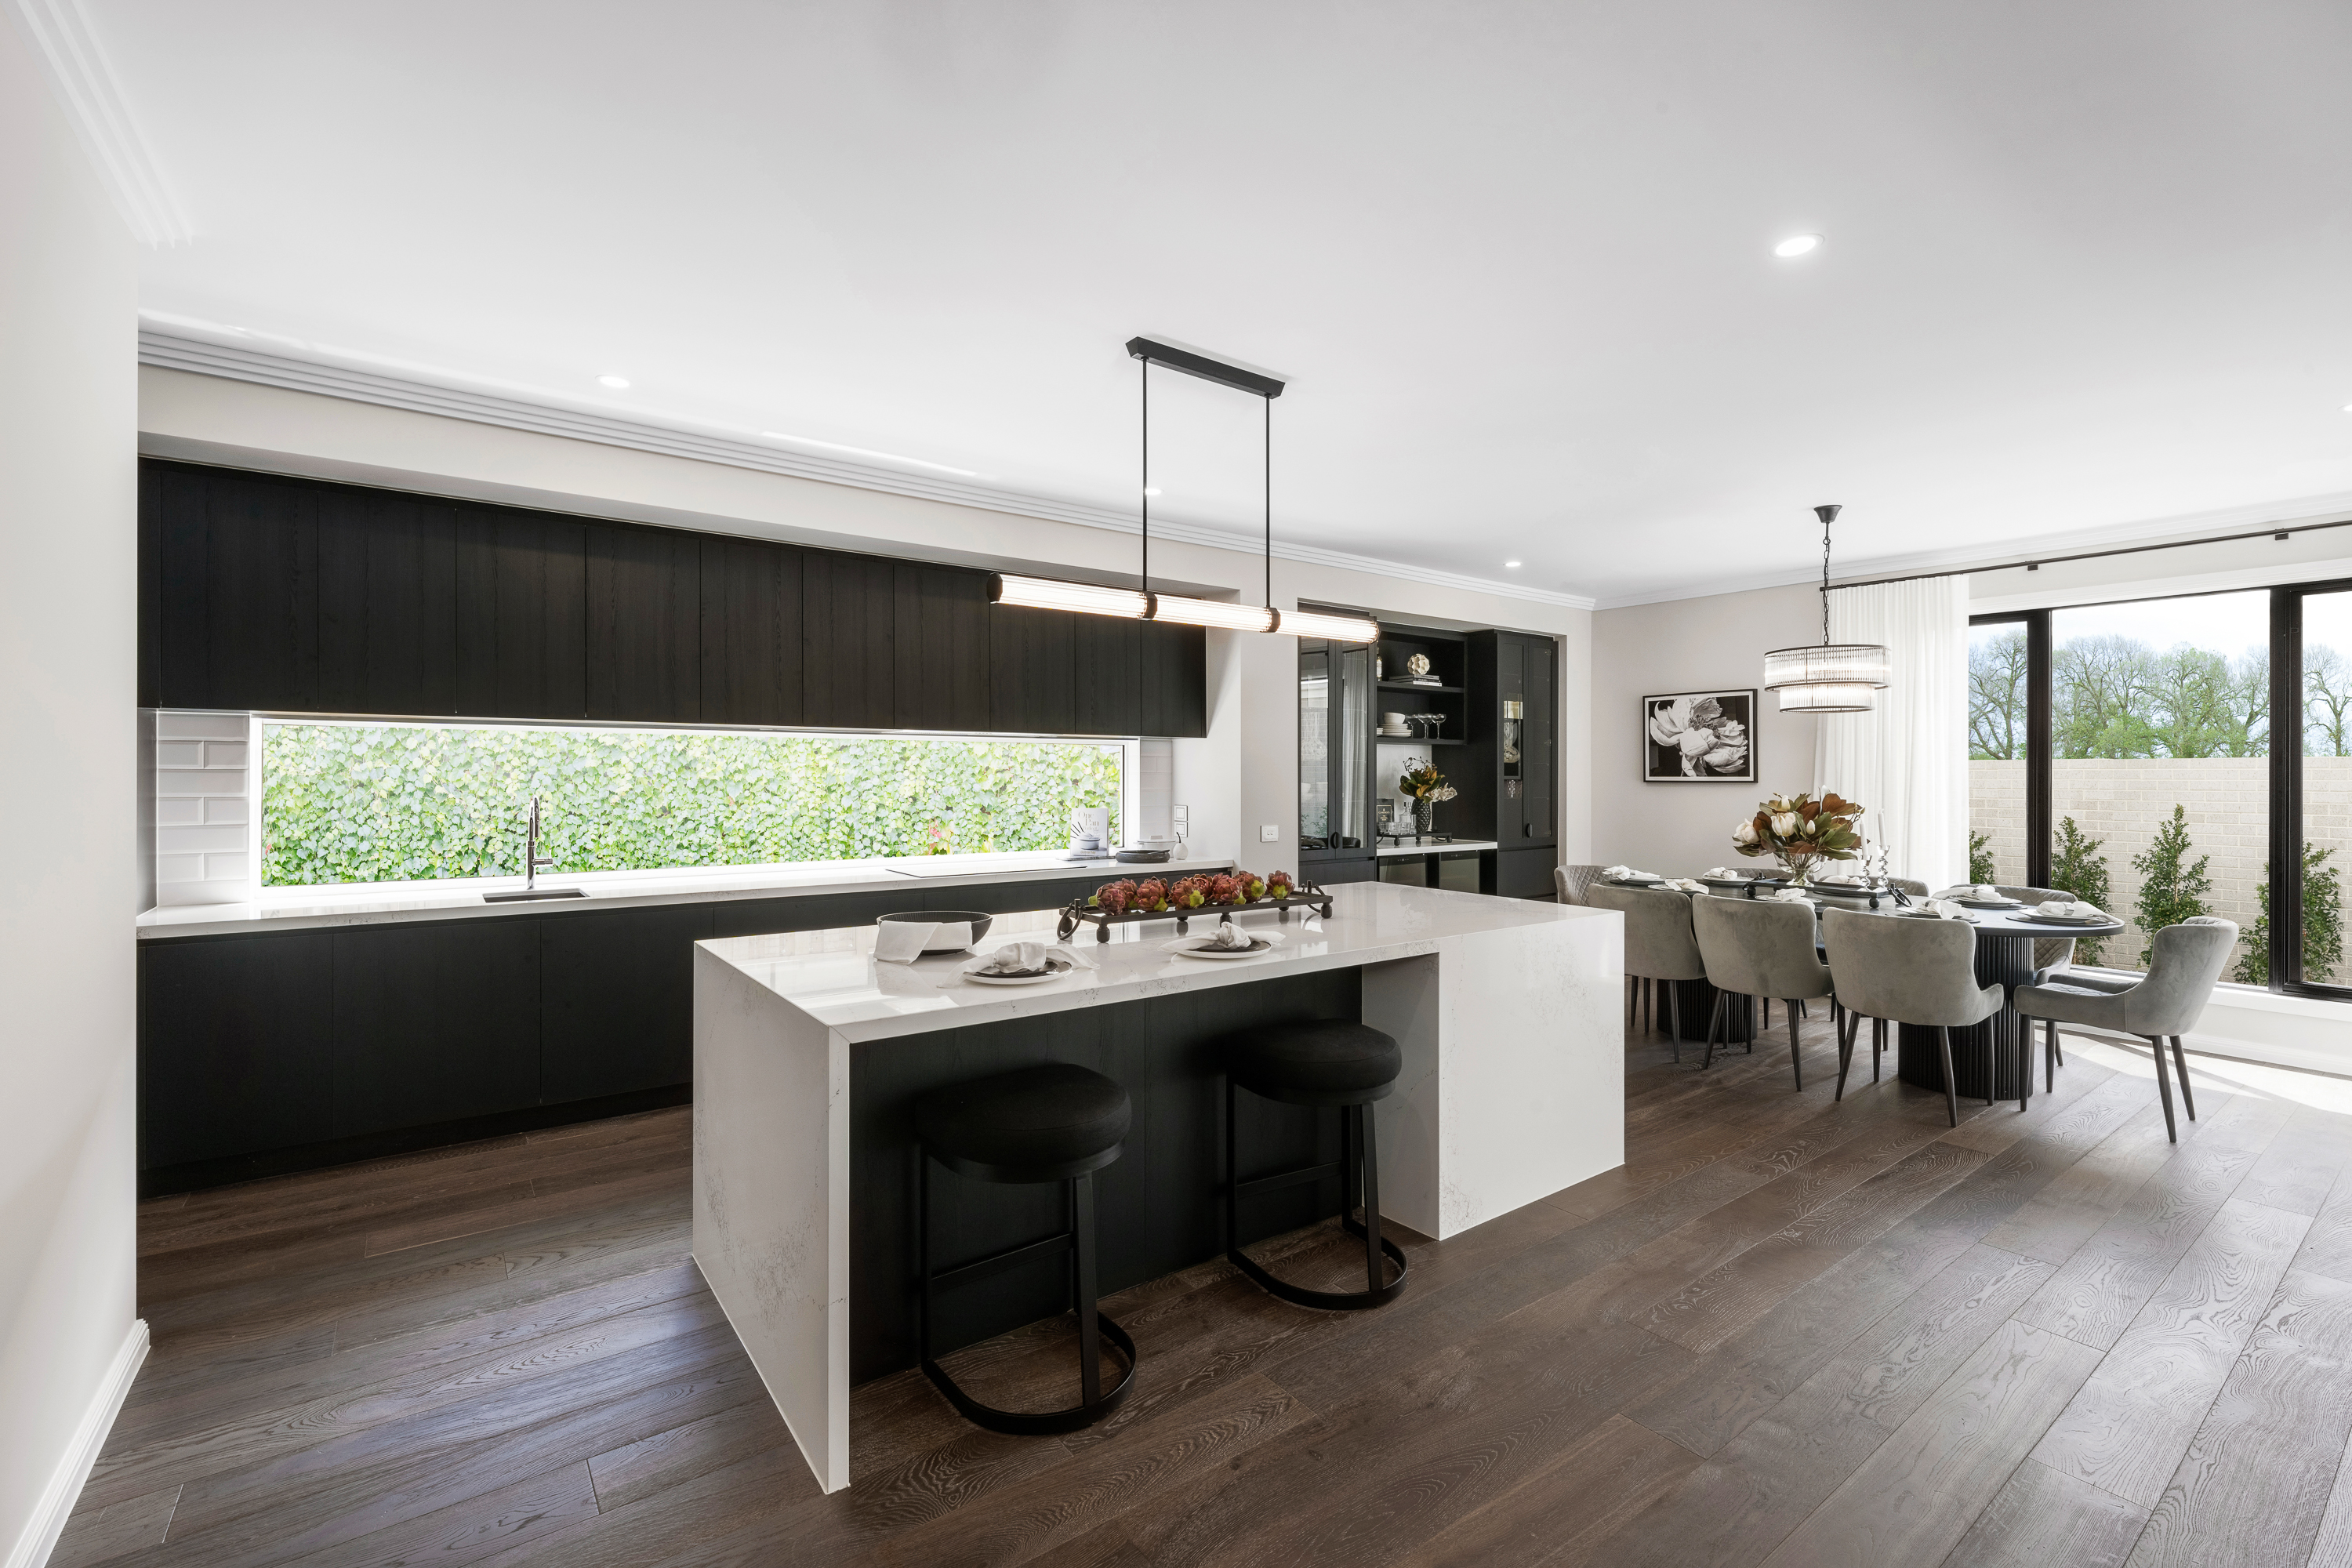
Experience five-star luxury every day in the stately Sorrento series.
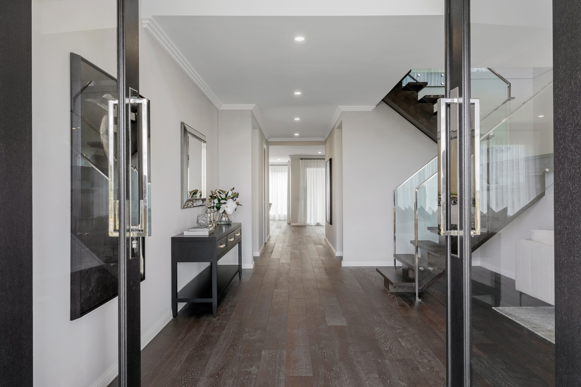
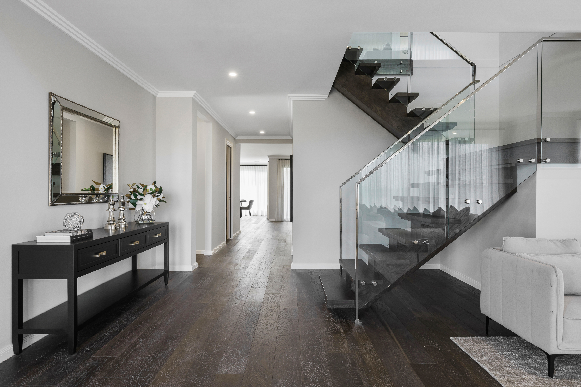
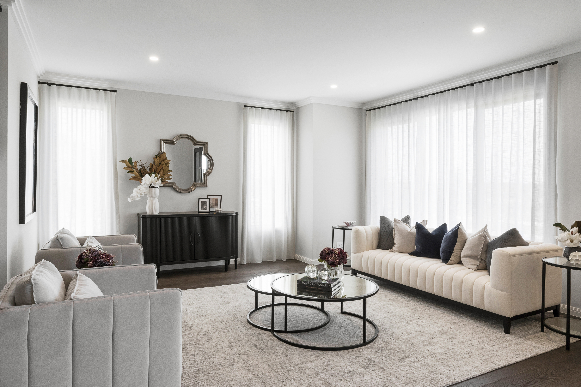
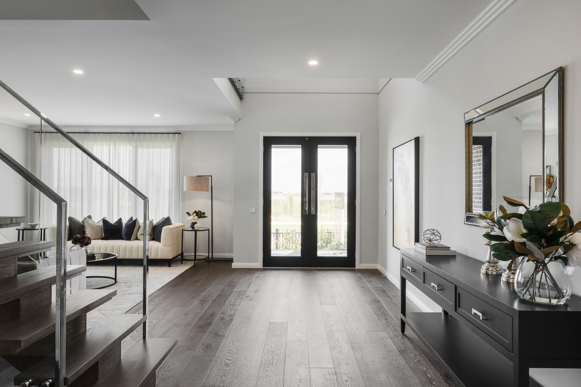
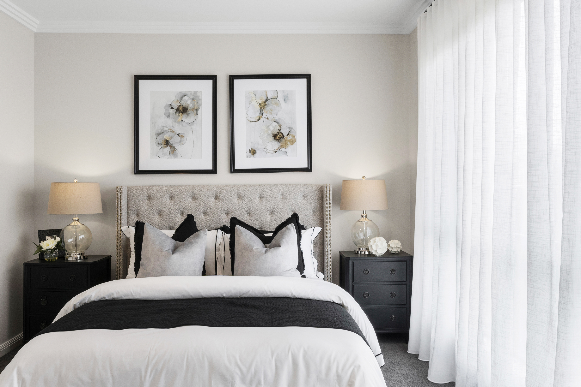

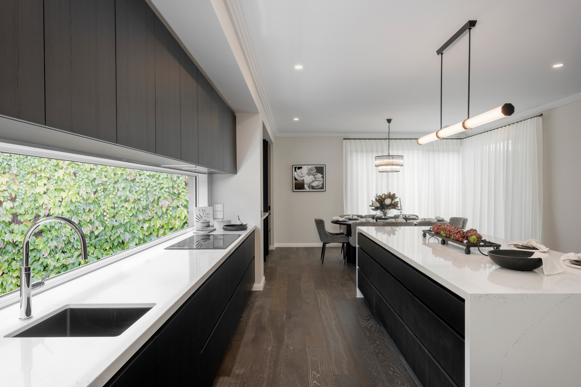
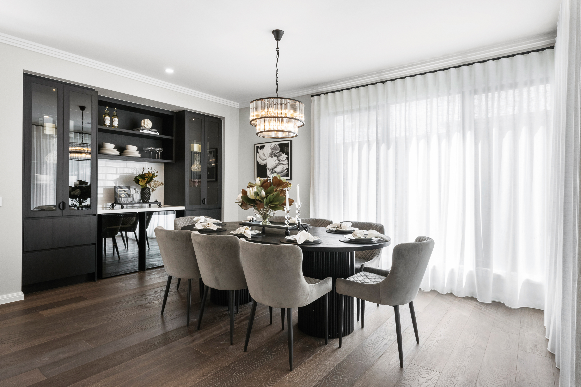
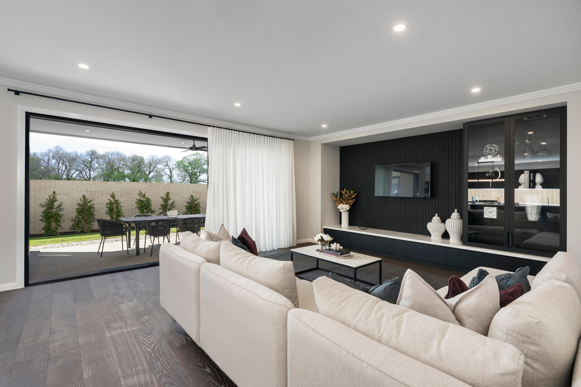
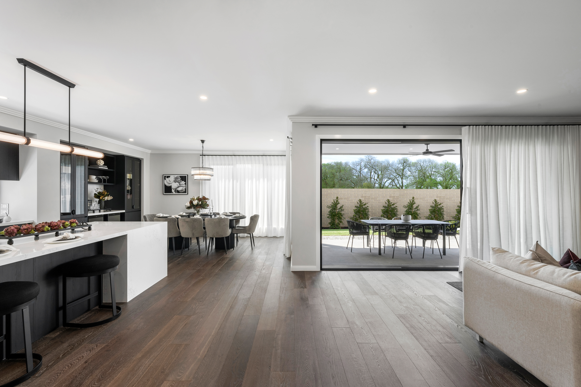
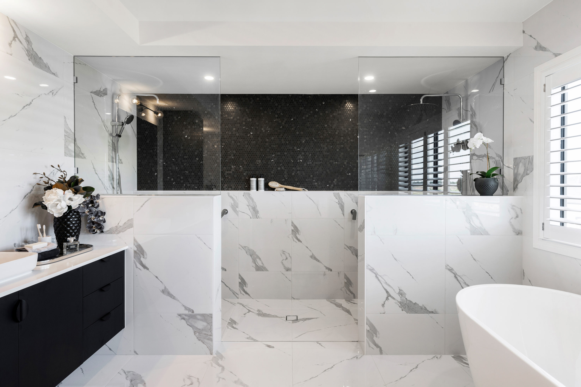
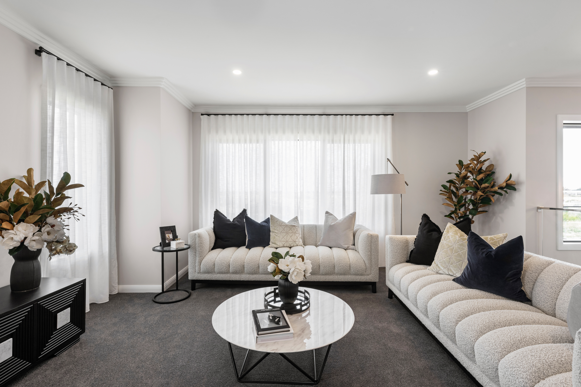
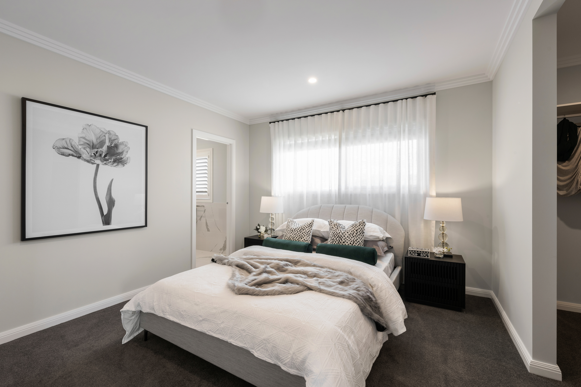
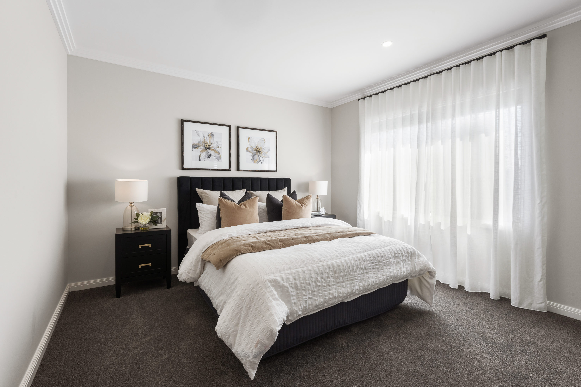
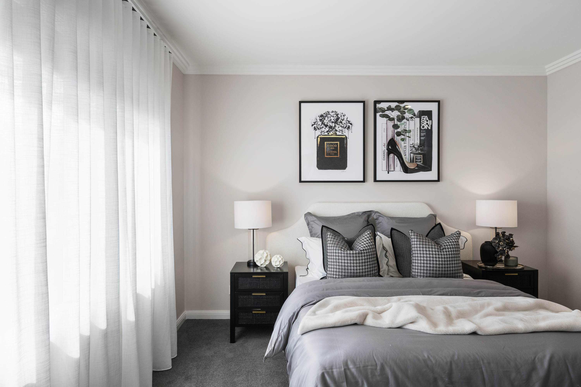
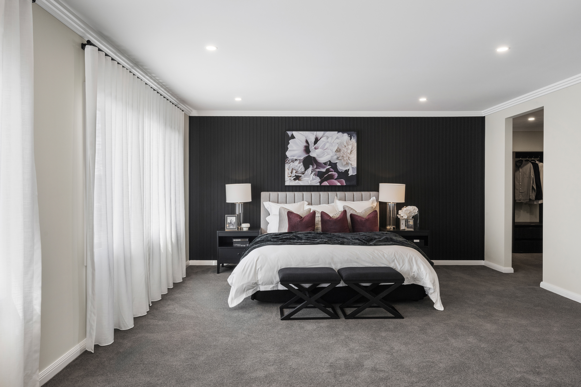
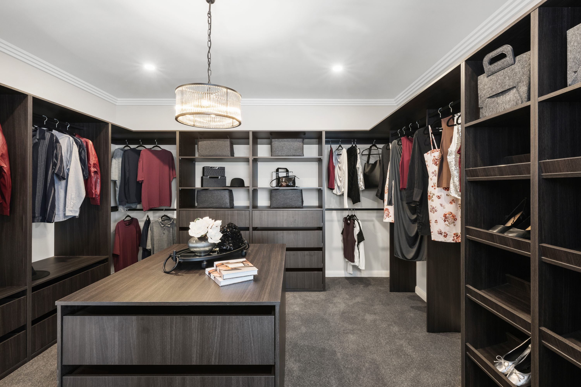
The Sorrento is double-storey homes designed for space, style, and modern family living. Open-plan kitchens with walk-in pantries flow into expansive family and dining areas, complemented by multiple additional living zones and seamless outdoor connections. Four to five bedrooms upstairs, including a magnificent master suite with walk-in robes and luxurious ensuite, offer comfort and privacy. With abundant storage, versatile spaces, and high-end finishes throughout, the Sorrento series delivers coastal-inspired elegance for families seeking luxury, functionality, and timeless style.
Explore the Sorrento 55
Total House Area
53.3 sq / 495m2
Block size
55
Total House Area
53.3 sq / 495m2
*Disclaimer: Based on developer engineering plans, estate guidelines and plan of subdivision. Land availability and pricing supplied by the developer are subject to change without notice. Price does not include...
*Disclaimer: Based on developer engineering plans, estate guidelines and plan of subdivision. Land availability and pricing supplied by the developer are subject to change without notice. Price does not include...


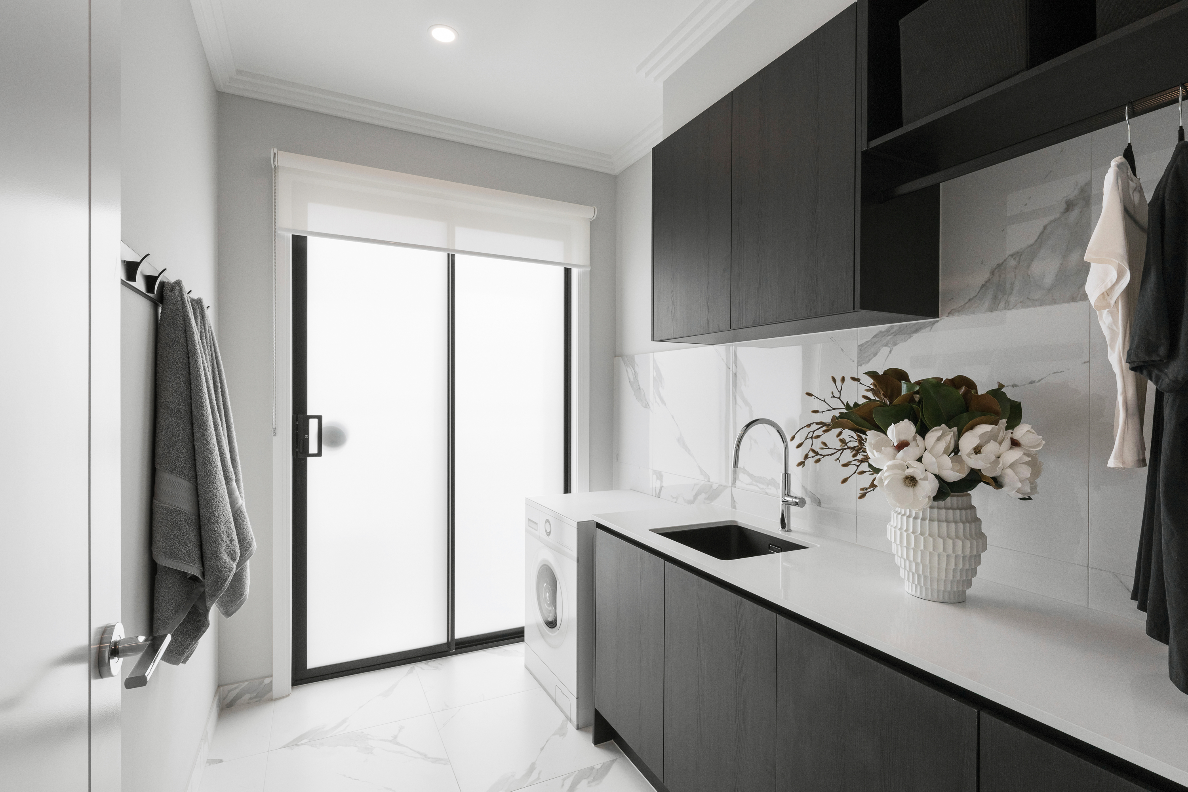
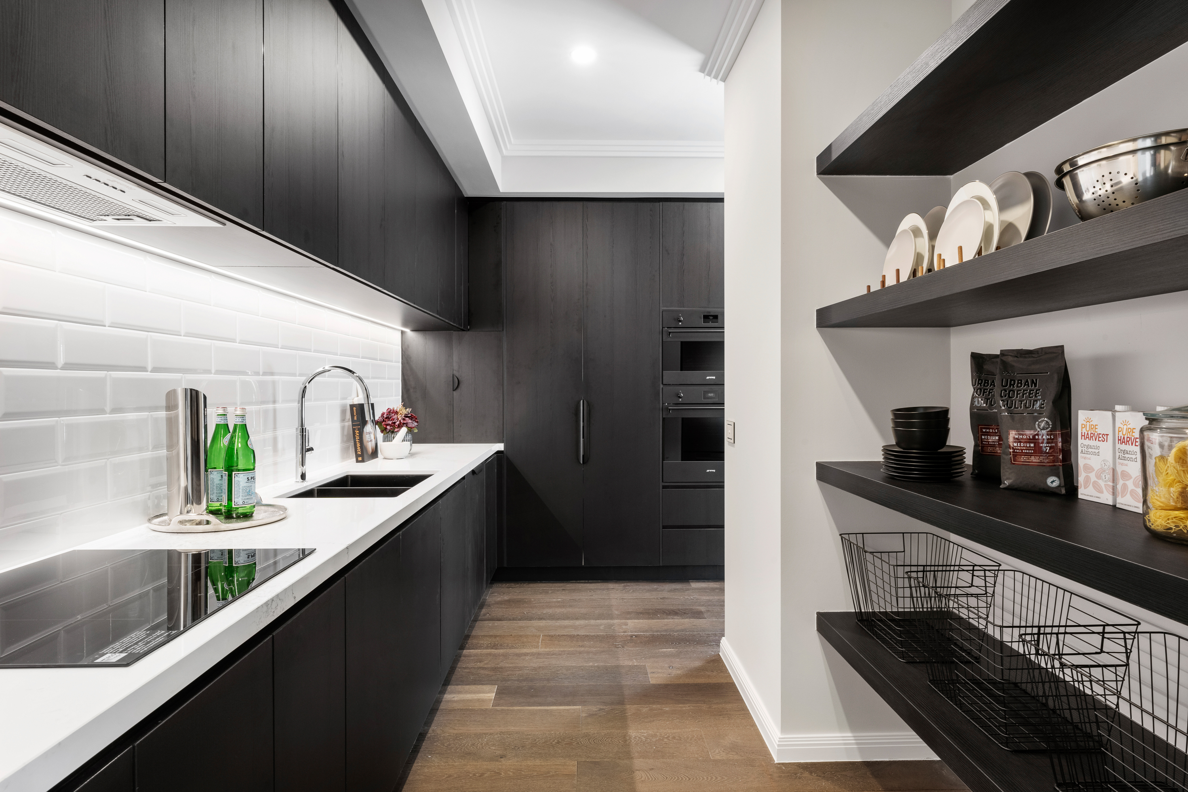
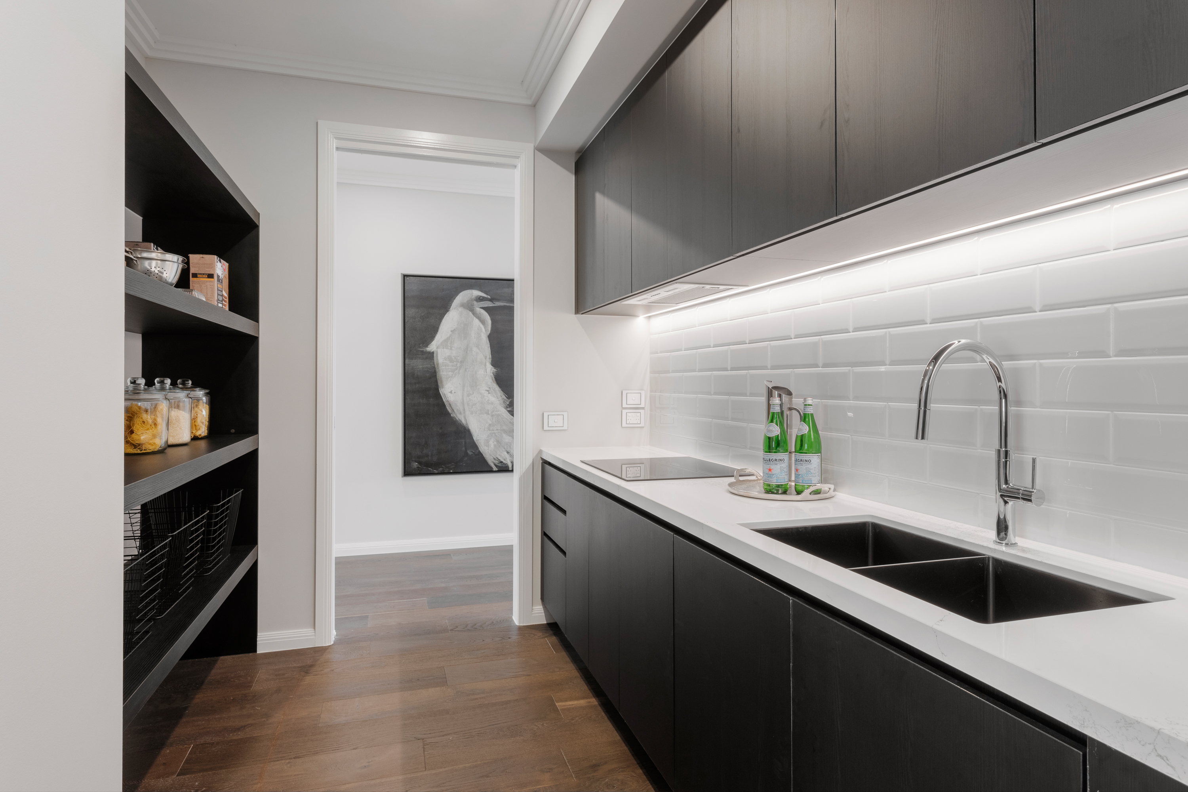
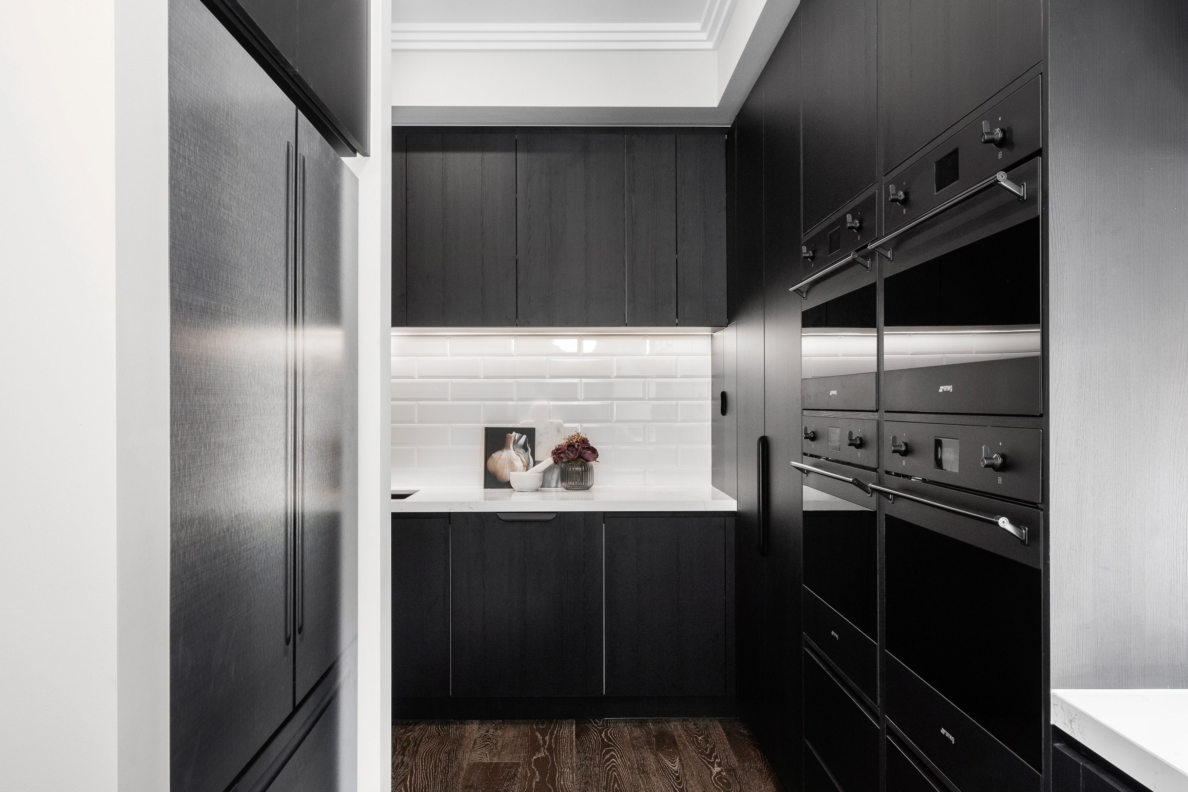
This beautiful Orbit display home has been designed to showcase the very best in contemporary living, with premium finishes, luxury upgrades and beautifully completed indoor and outdoor spaces.
- 6% Leaseback*
- Orbit Homes Prestige Collection inclusions
- Fully landscaped gardens with automatic sprinkler system
- Concrete paving to driveway, porch and rear paving
- Refrigerated cooling system
- Light fittings as installed, including feature pendant lights
- Smeg 900mm stainless steel appliances and 600mm dishwasher
- Luxe floor coverings as displayed
- Window coverings as installed
- Solar hot water system – 6-star energy rating
- Security alarm system
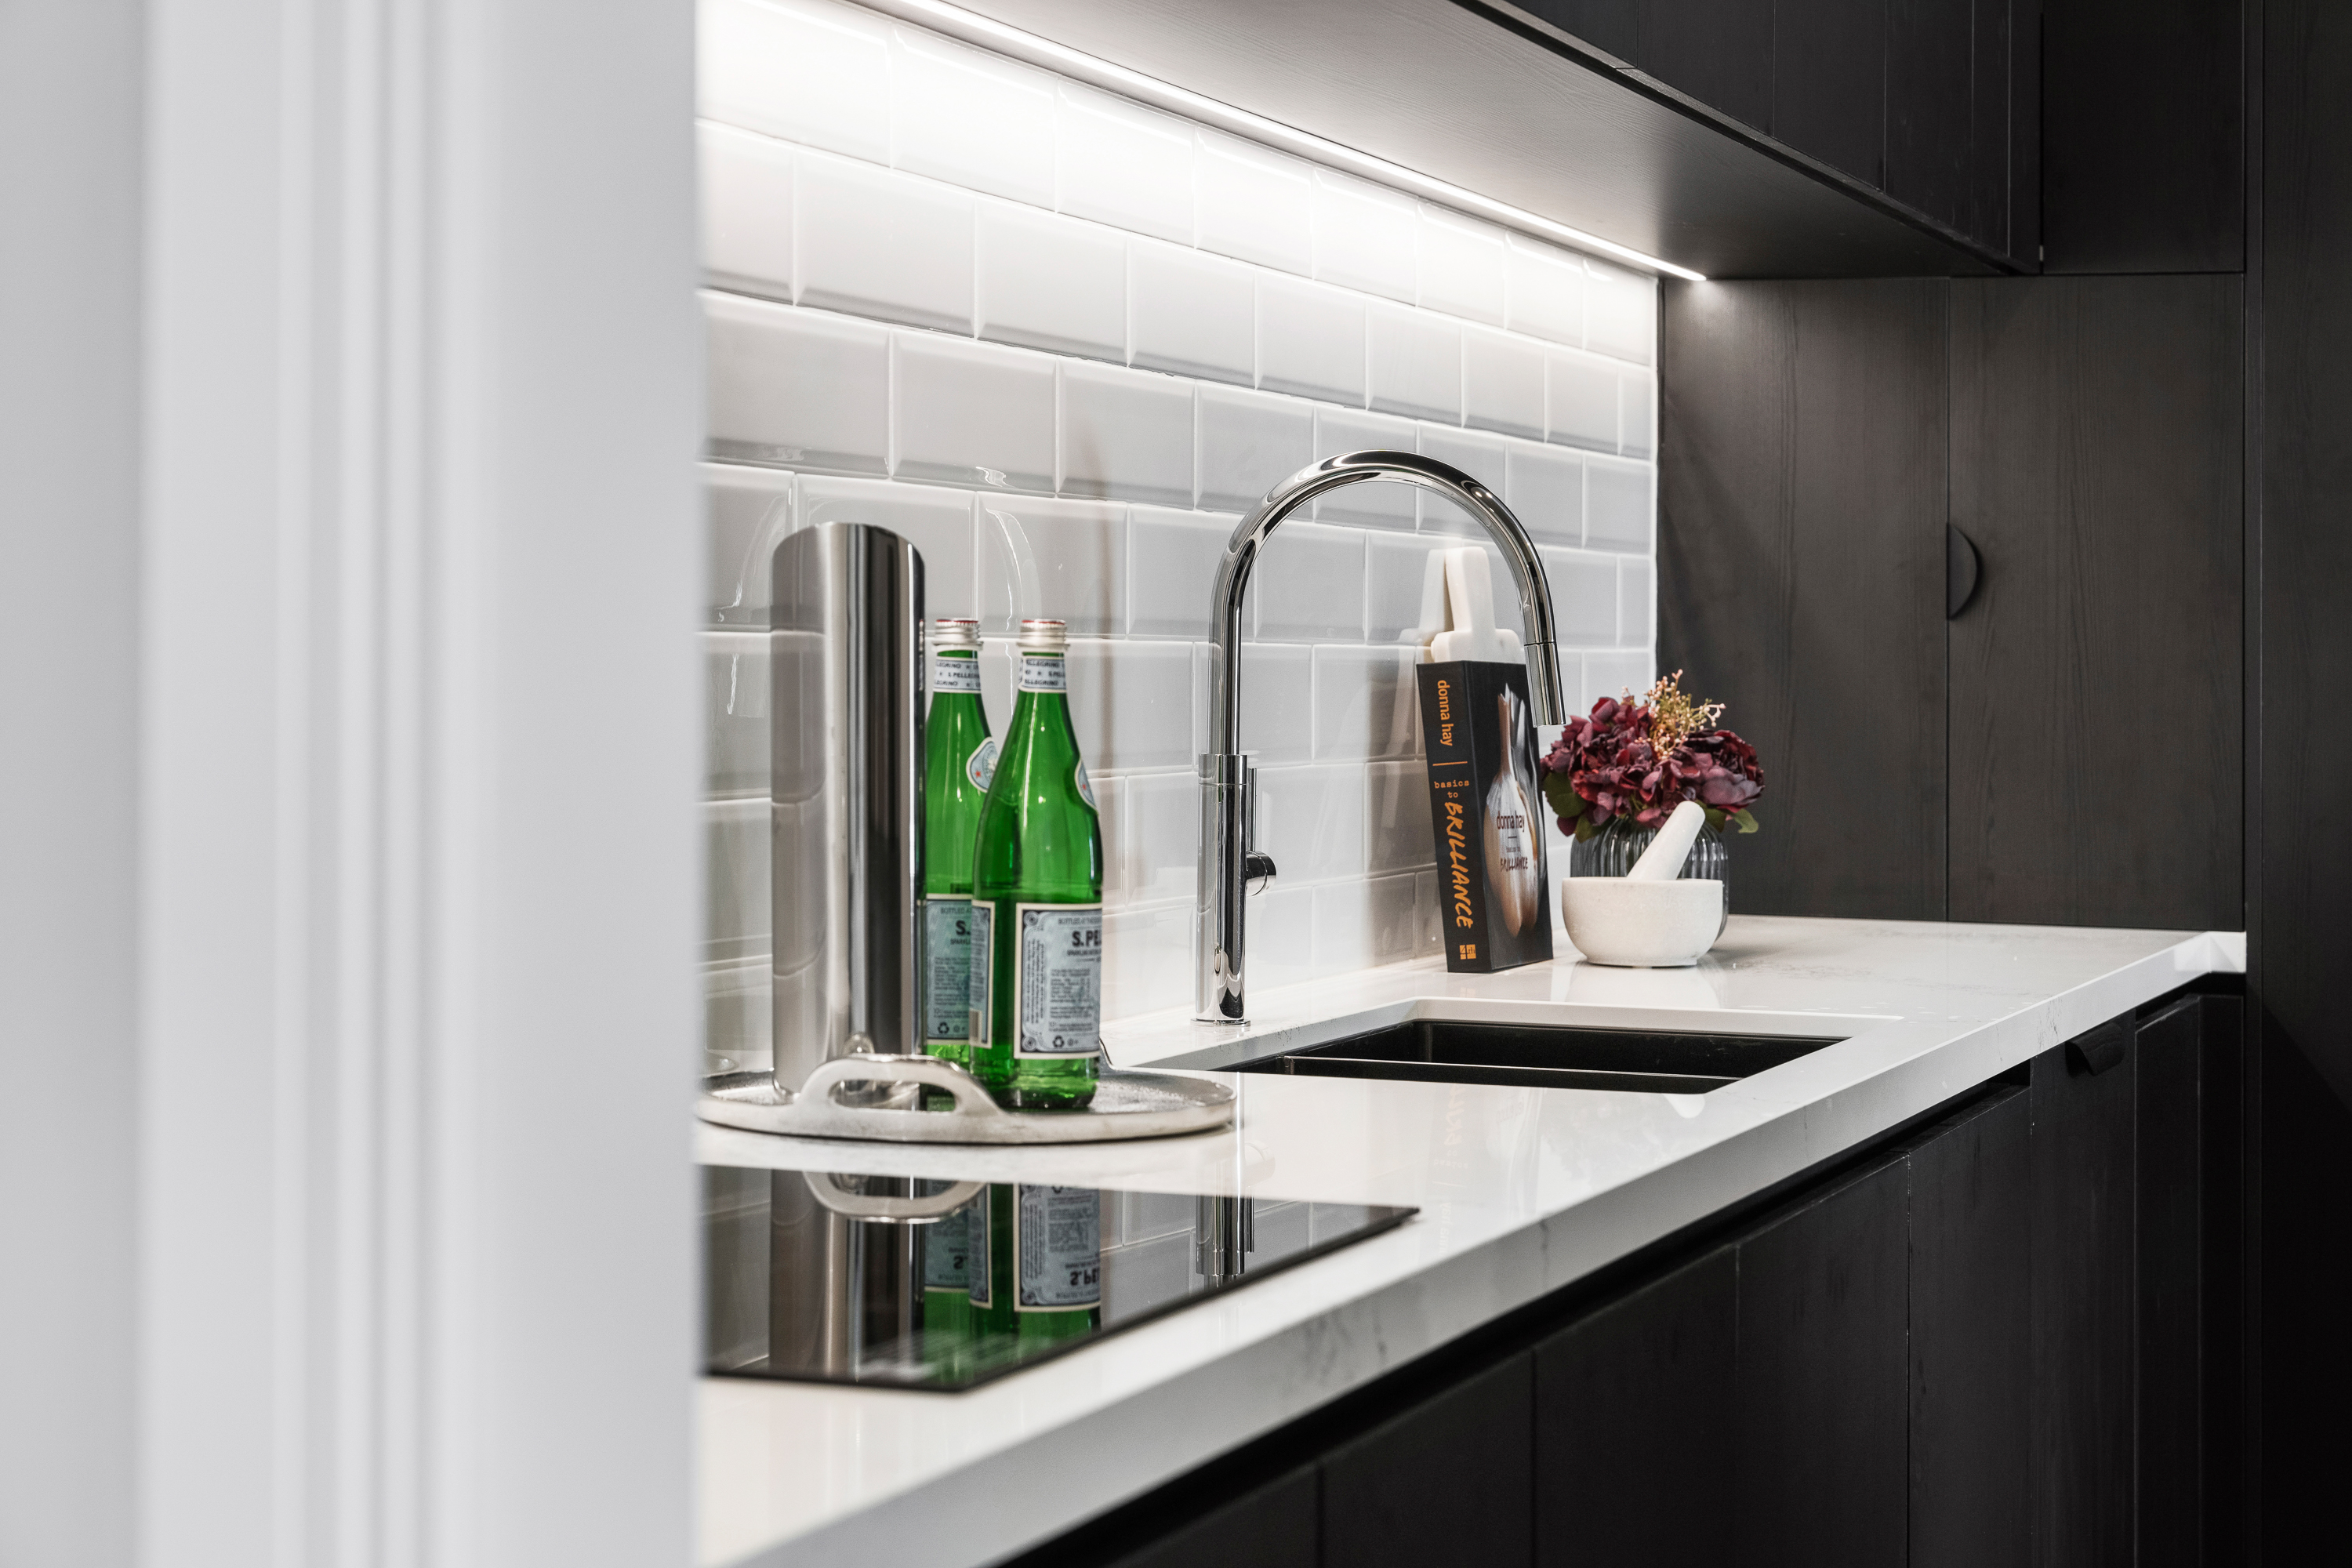
- Caesarstone benchtops to kitchen, bathrooms & laundry
- 2700mm ceiling height to ground floor and 2550mm to first floor
- Plus many more luxury display home upgrades
VIRTUAL TOURS

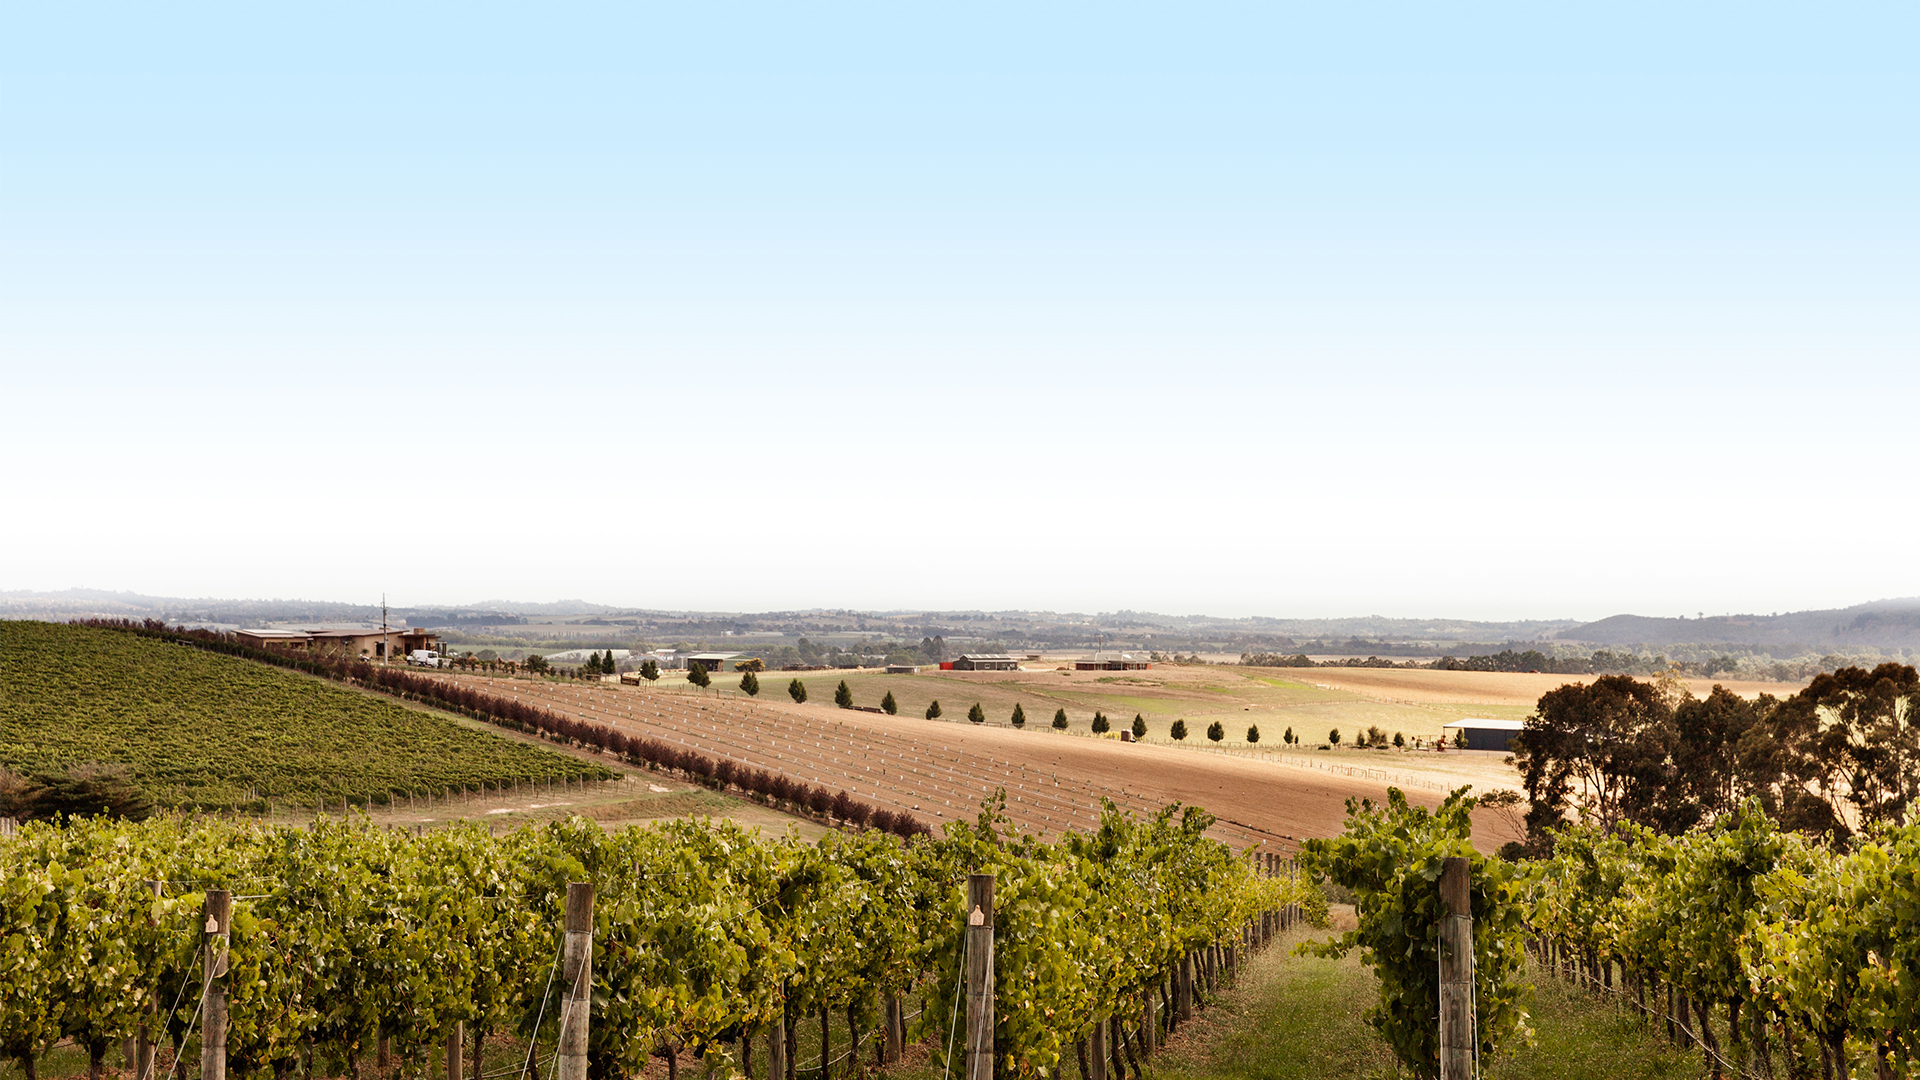
Offering like-minded neighbours a place to live, connect and enjoy outstanding amenities from the moment you move in.
Thrive at Smiths Lane
Our second centre in Smiths Lane, where like-minded neighbours can live and thrive in a place created for and by the voices of the community. Smiths Lane will deliver more for its residents early, making this community an outstanding home from when you move in.
SMITHS LANE GALLERY