Portsea 60
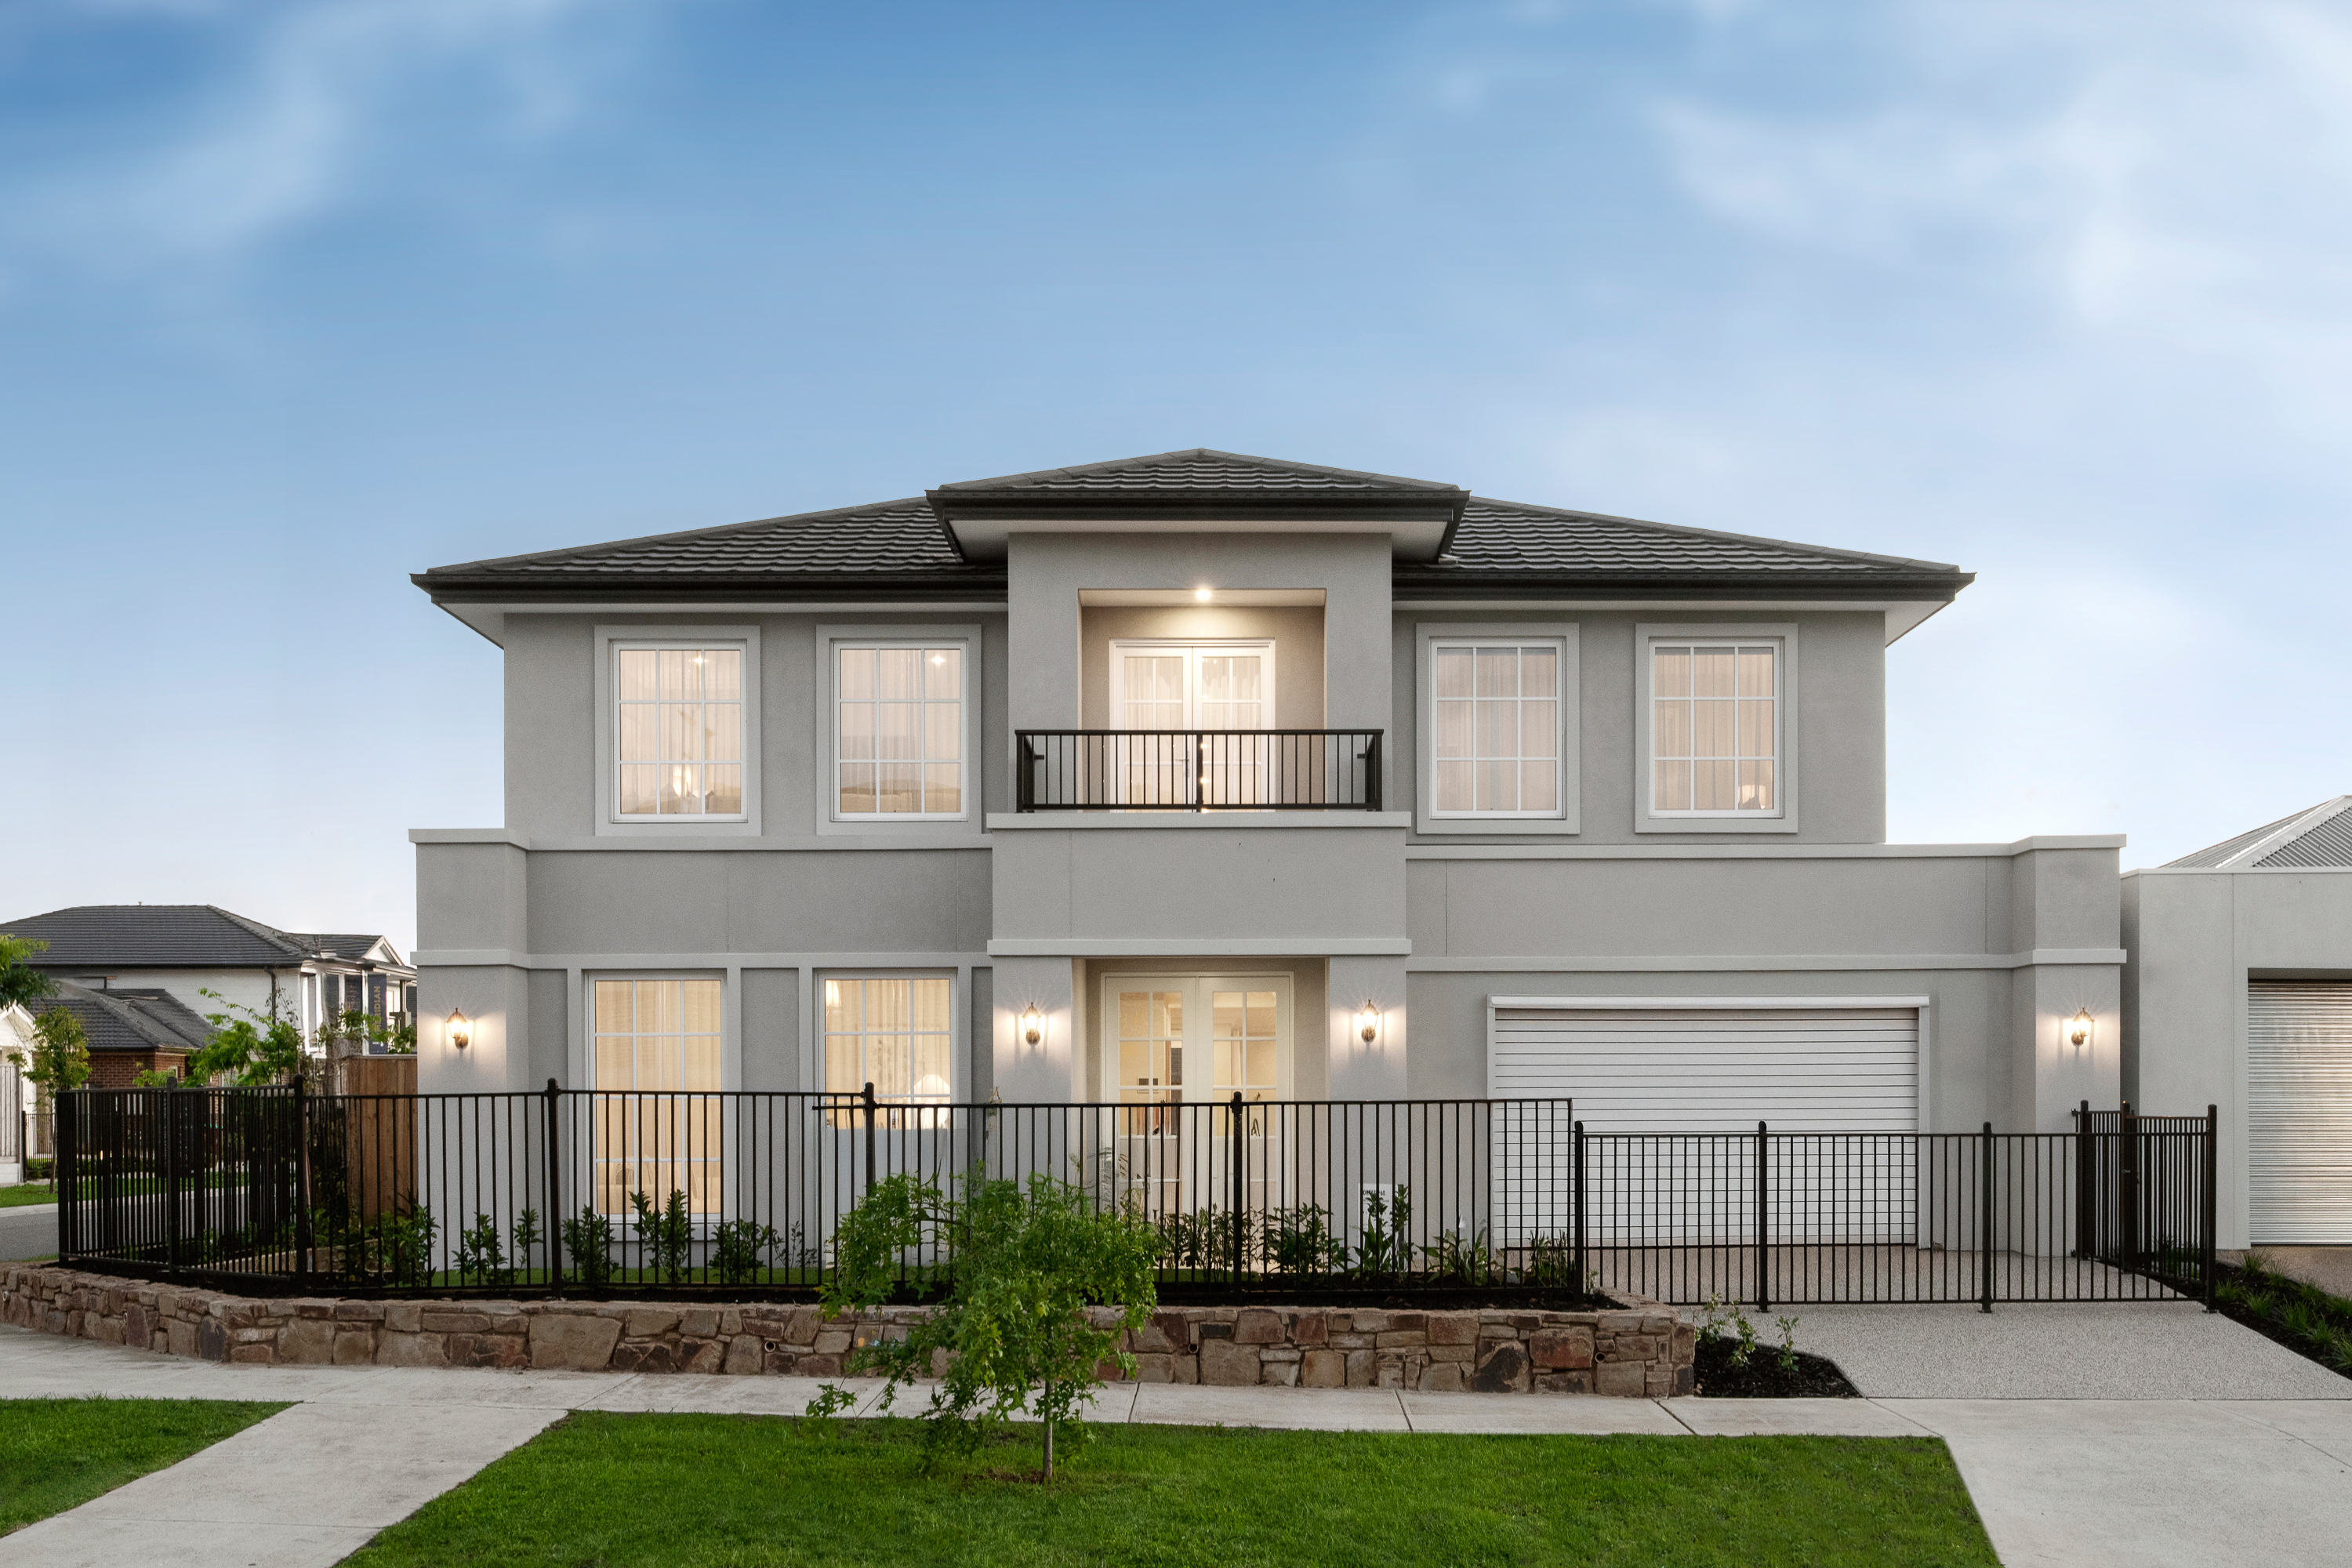
French Provincial MKI (Balcony) Facade
48 Portobello Boulevard, Clyde North VIC 3978

5

5

5

2
$1,650,000 - $1,700,000
539m²


Bigger, better, and brilliantly designed—discover the Portsea.
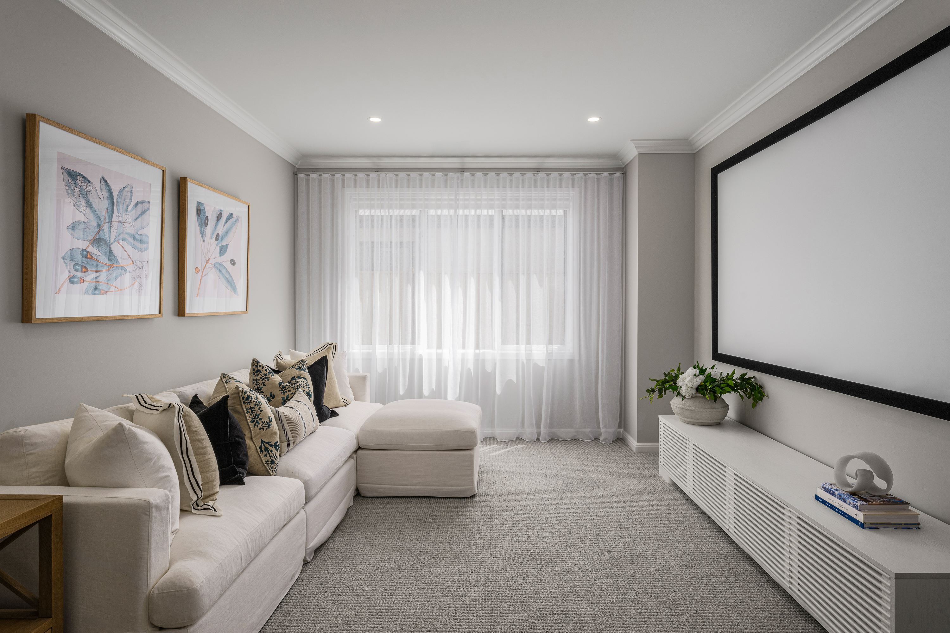
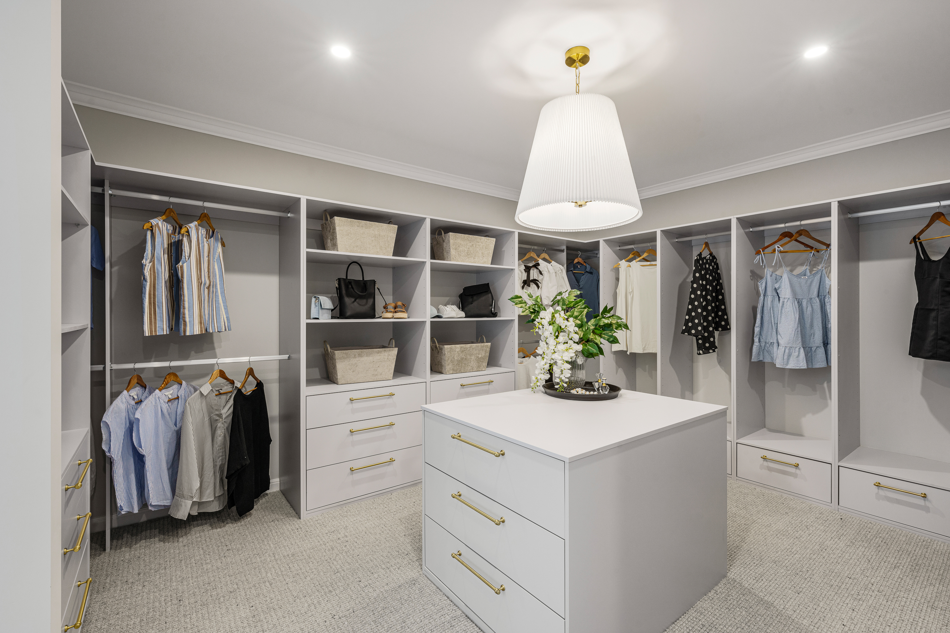
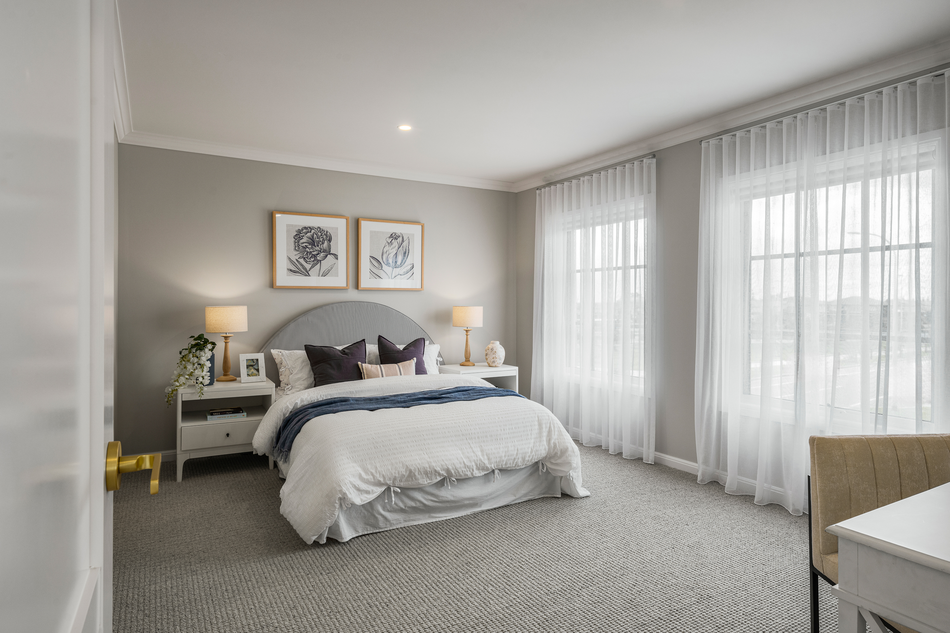
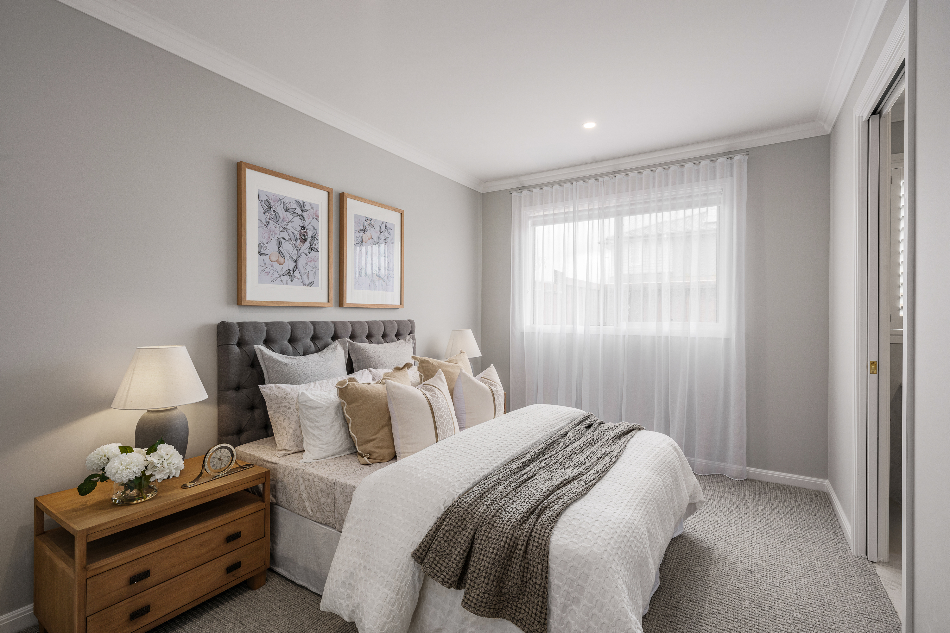
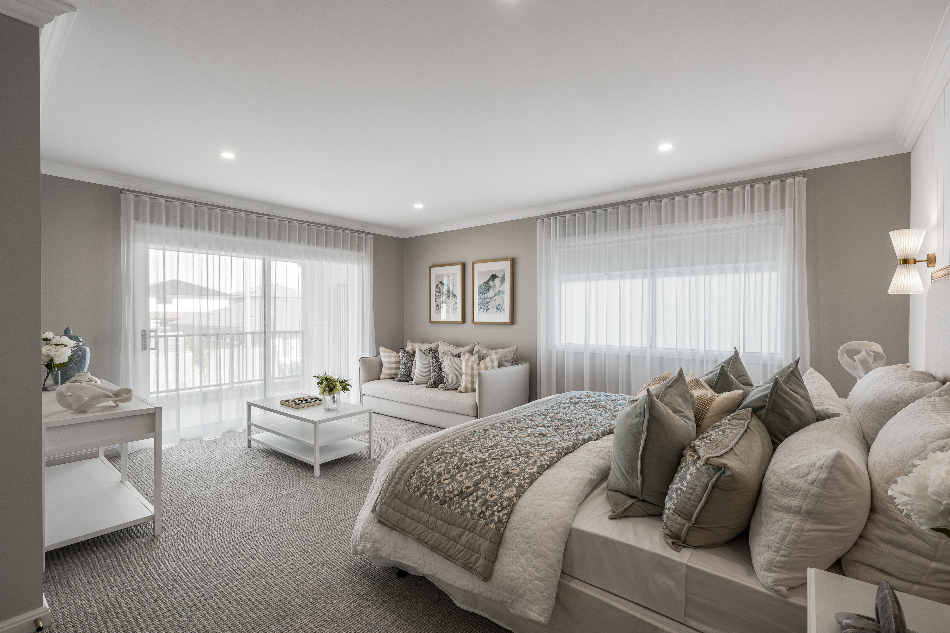
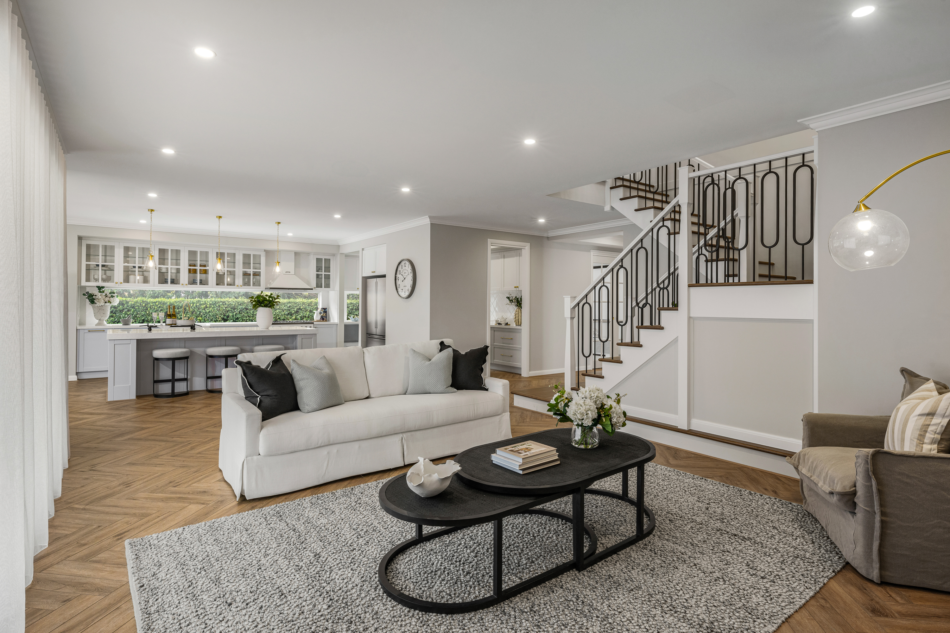
The Portsea elevates a popular floorplan with extra space, storage, and flexibility. A luxurious master suite boasts an oversized walk-in robe and double vanity ensuite, while large additional bedrooms ensure comfort for the whole family. A study at the front provides a quiet workspace, and five spacious living zones offer room to relax, entertain, and play. Thoughtfully designed for modern family life, the Portsea combines style, functionality, and room to grow.
Explore the Portsea 60
Total House Area
60 sq / 558m2
Block size
60
Total House Area
60 sq / 558m2
*Disclaimer: Based on developer engineering plans, estate guidelines and plan of subdivision. Land availability and pricing supplied by the developer are subject to change without notice. Price does not include...
*Disclaimer: Based on developer engineering plans, estate guidelines and plan of subdivision. Land availability and pricing supplied by the developer are subject to change without notice. Price does not include...


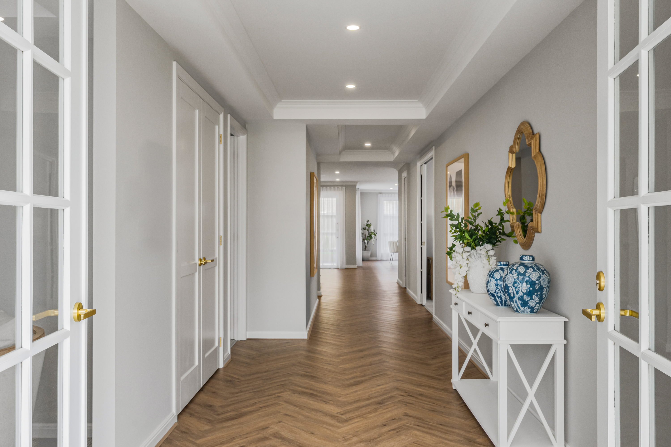
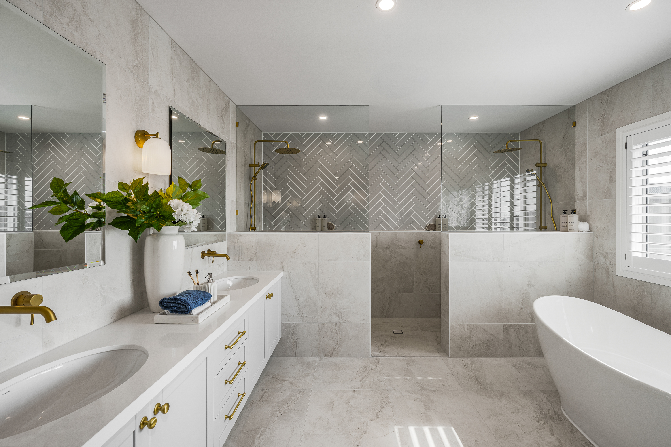
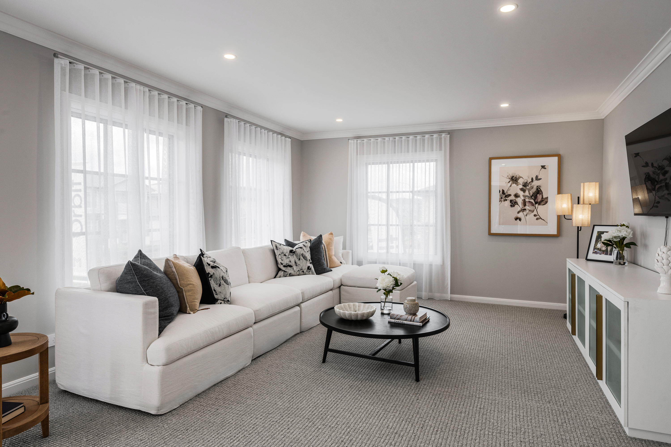

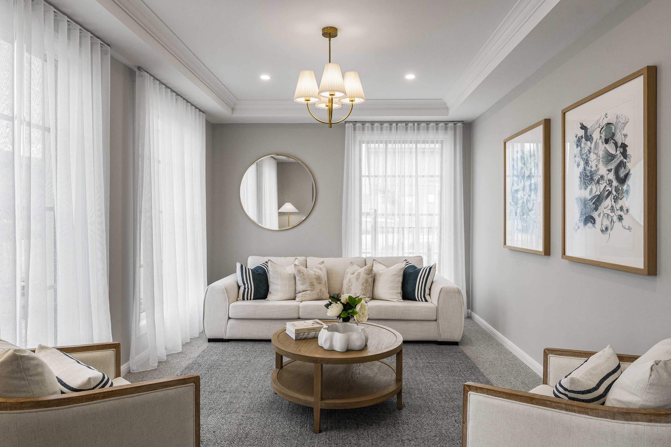
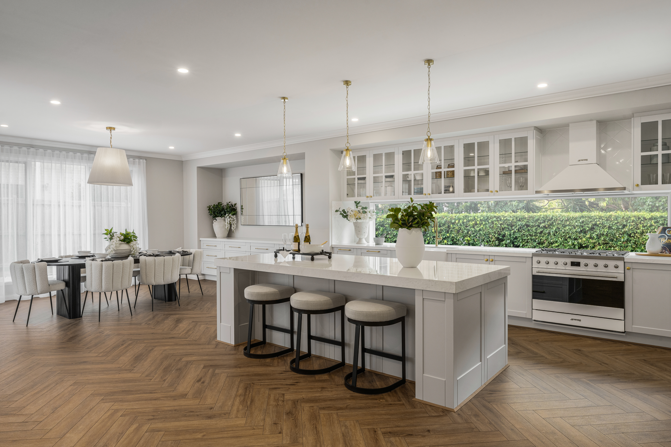
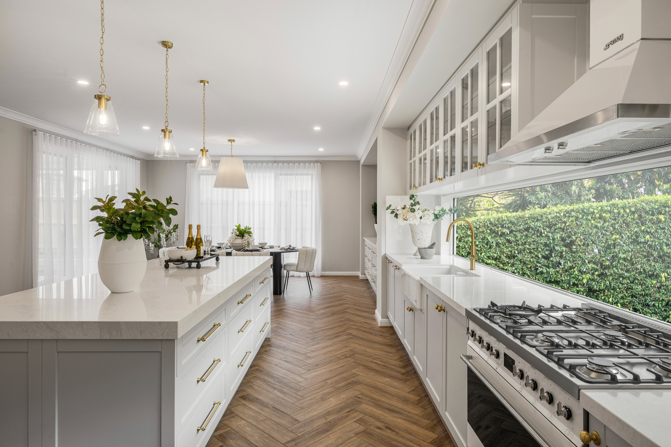
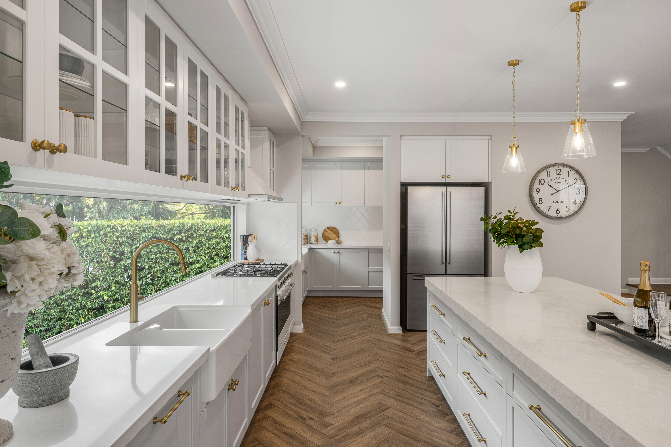
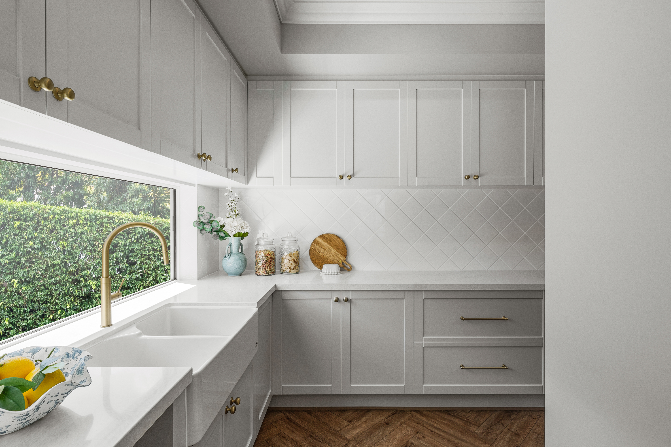
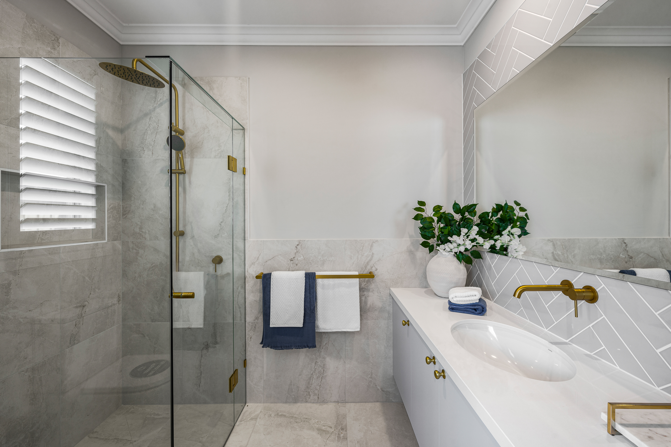
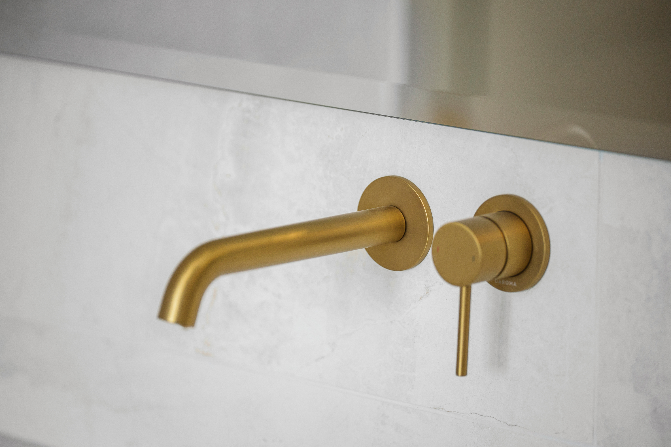
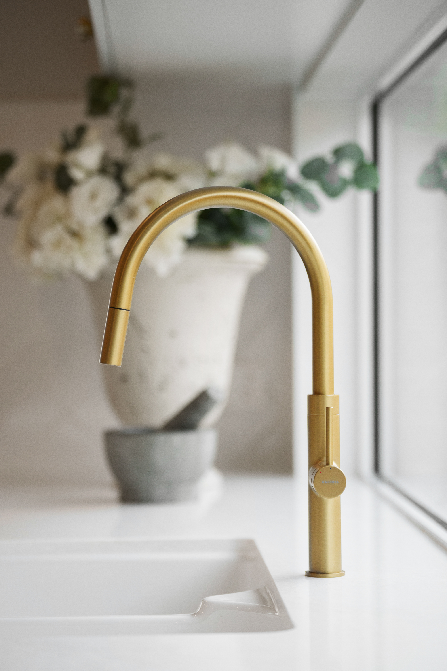
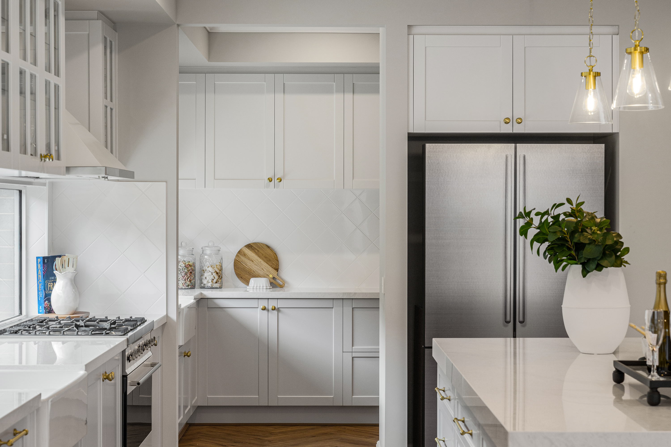
This beautiful Orbit display home has been designed to showcase the very best in contemporary living, with premium finishes, luxury upgrades and beautifully completed indoor and outdoor spaces.
- 6% Leaseback*
- Orbit Homes Prestige Collection inclusions
- Fully landscaped gardens with automatic sprinkler system
- Concrete paving to driveway, porch and rear paving
- Refrigerated cooling system
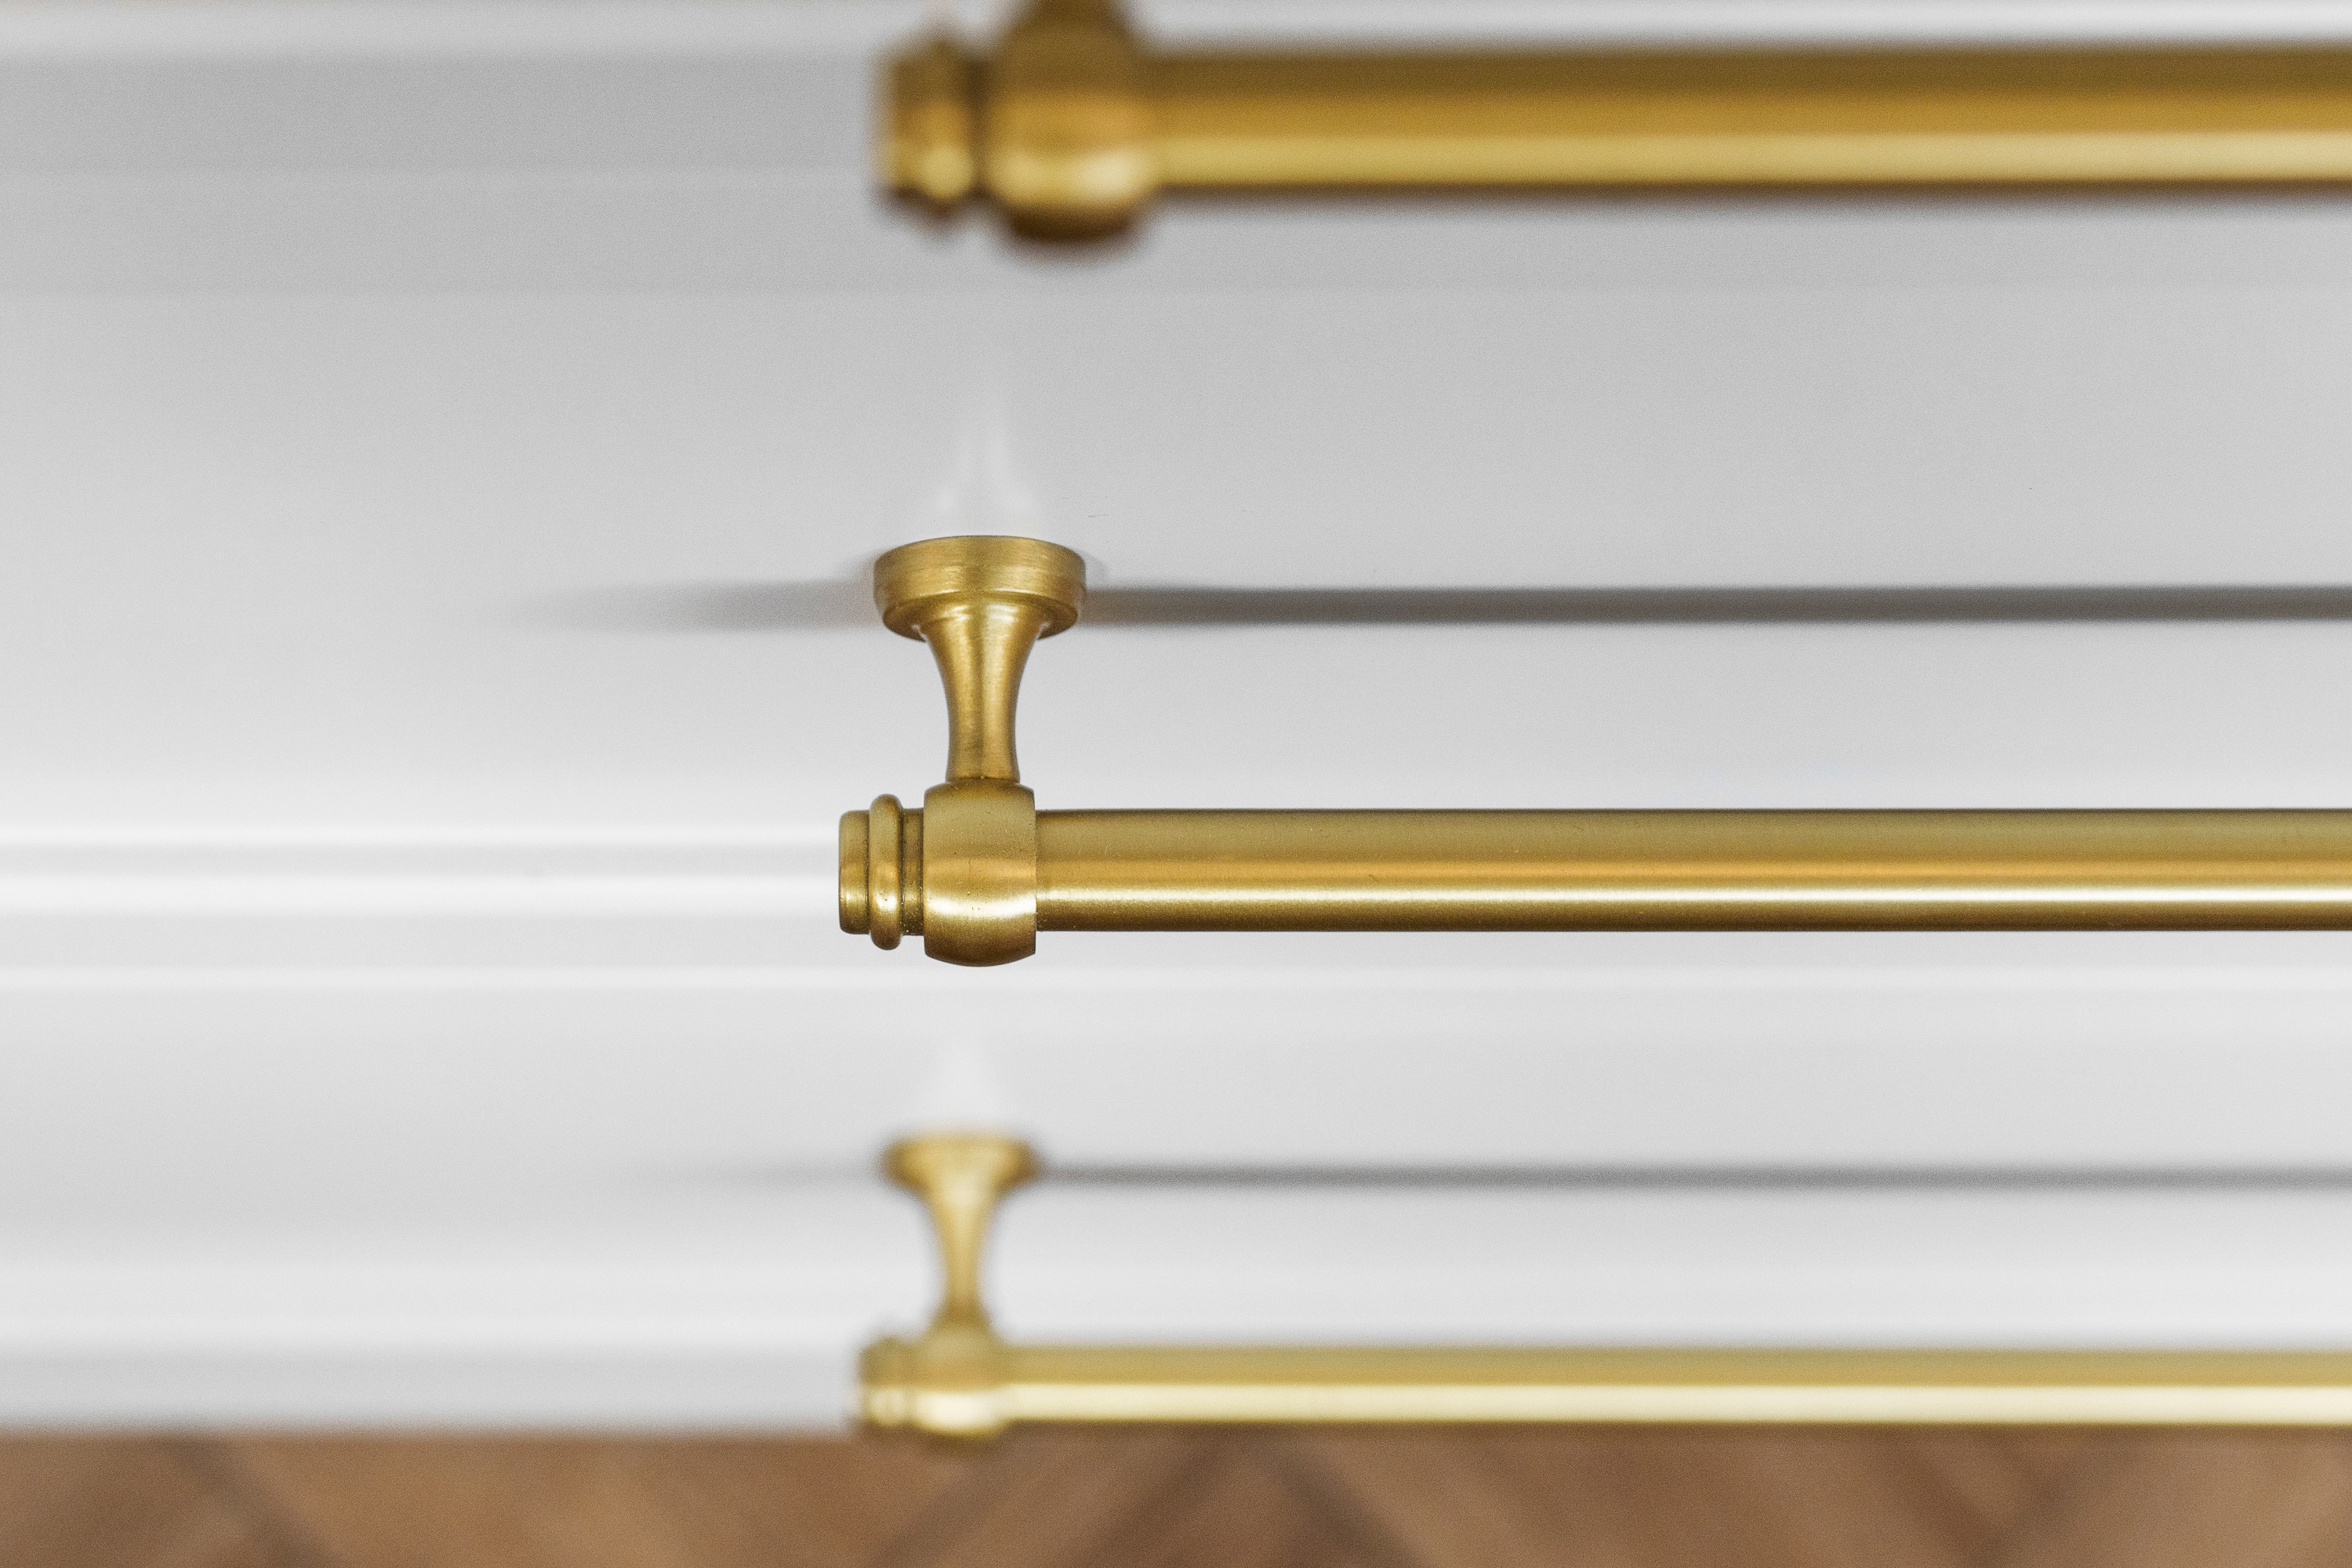
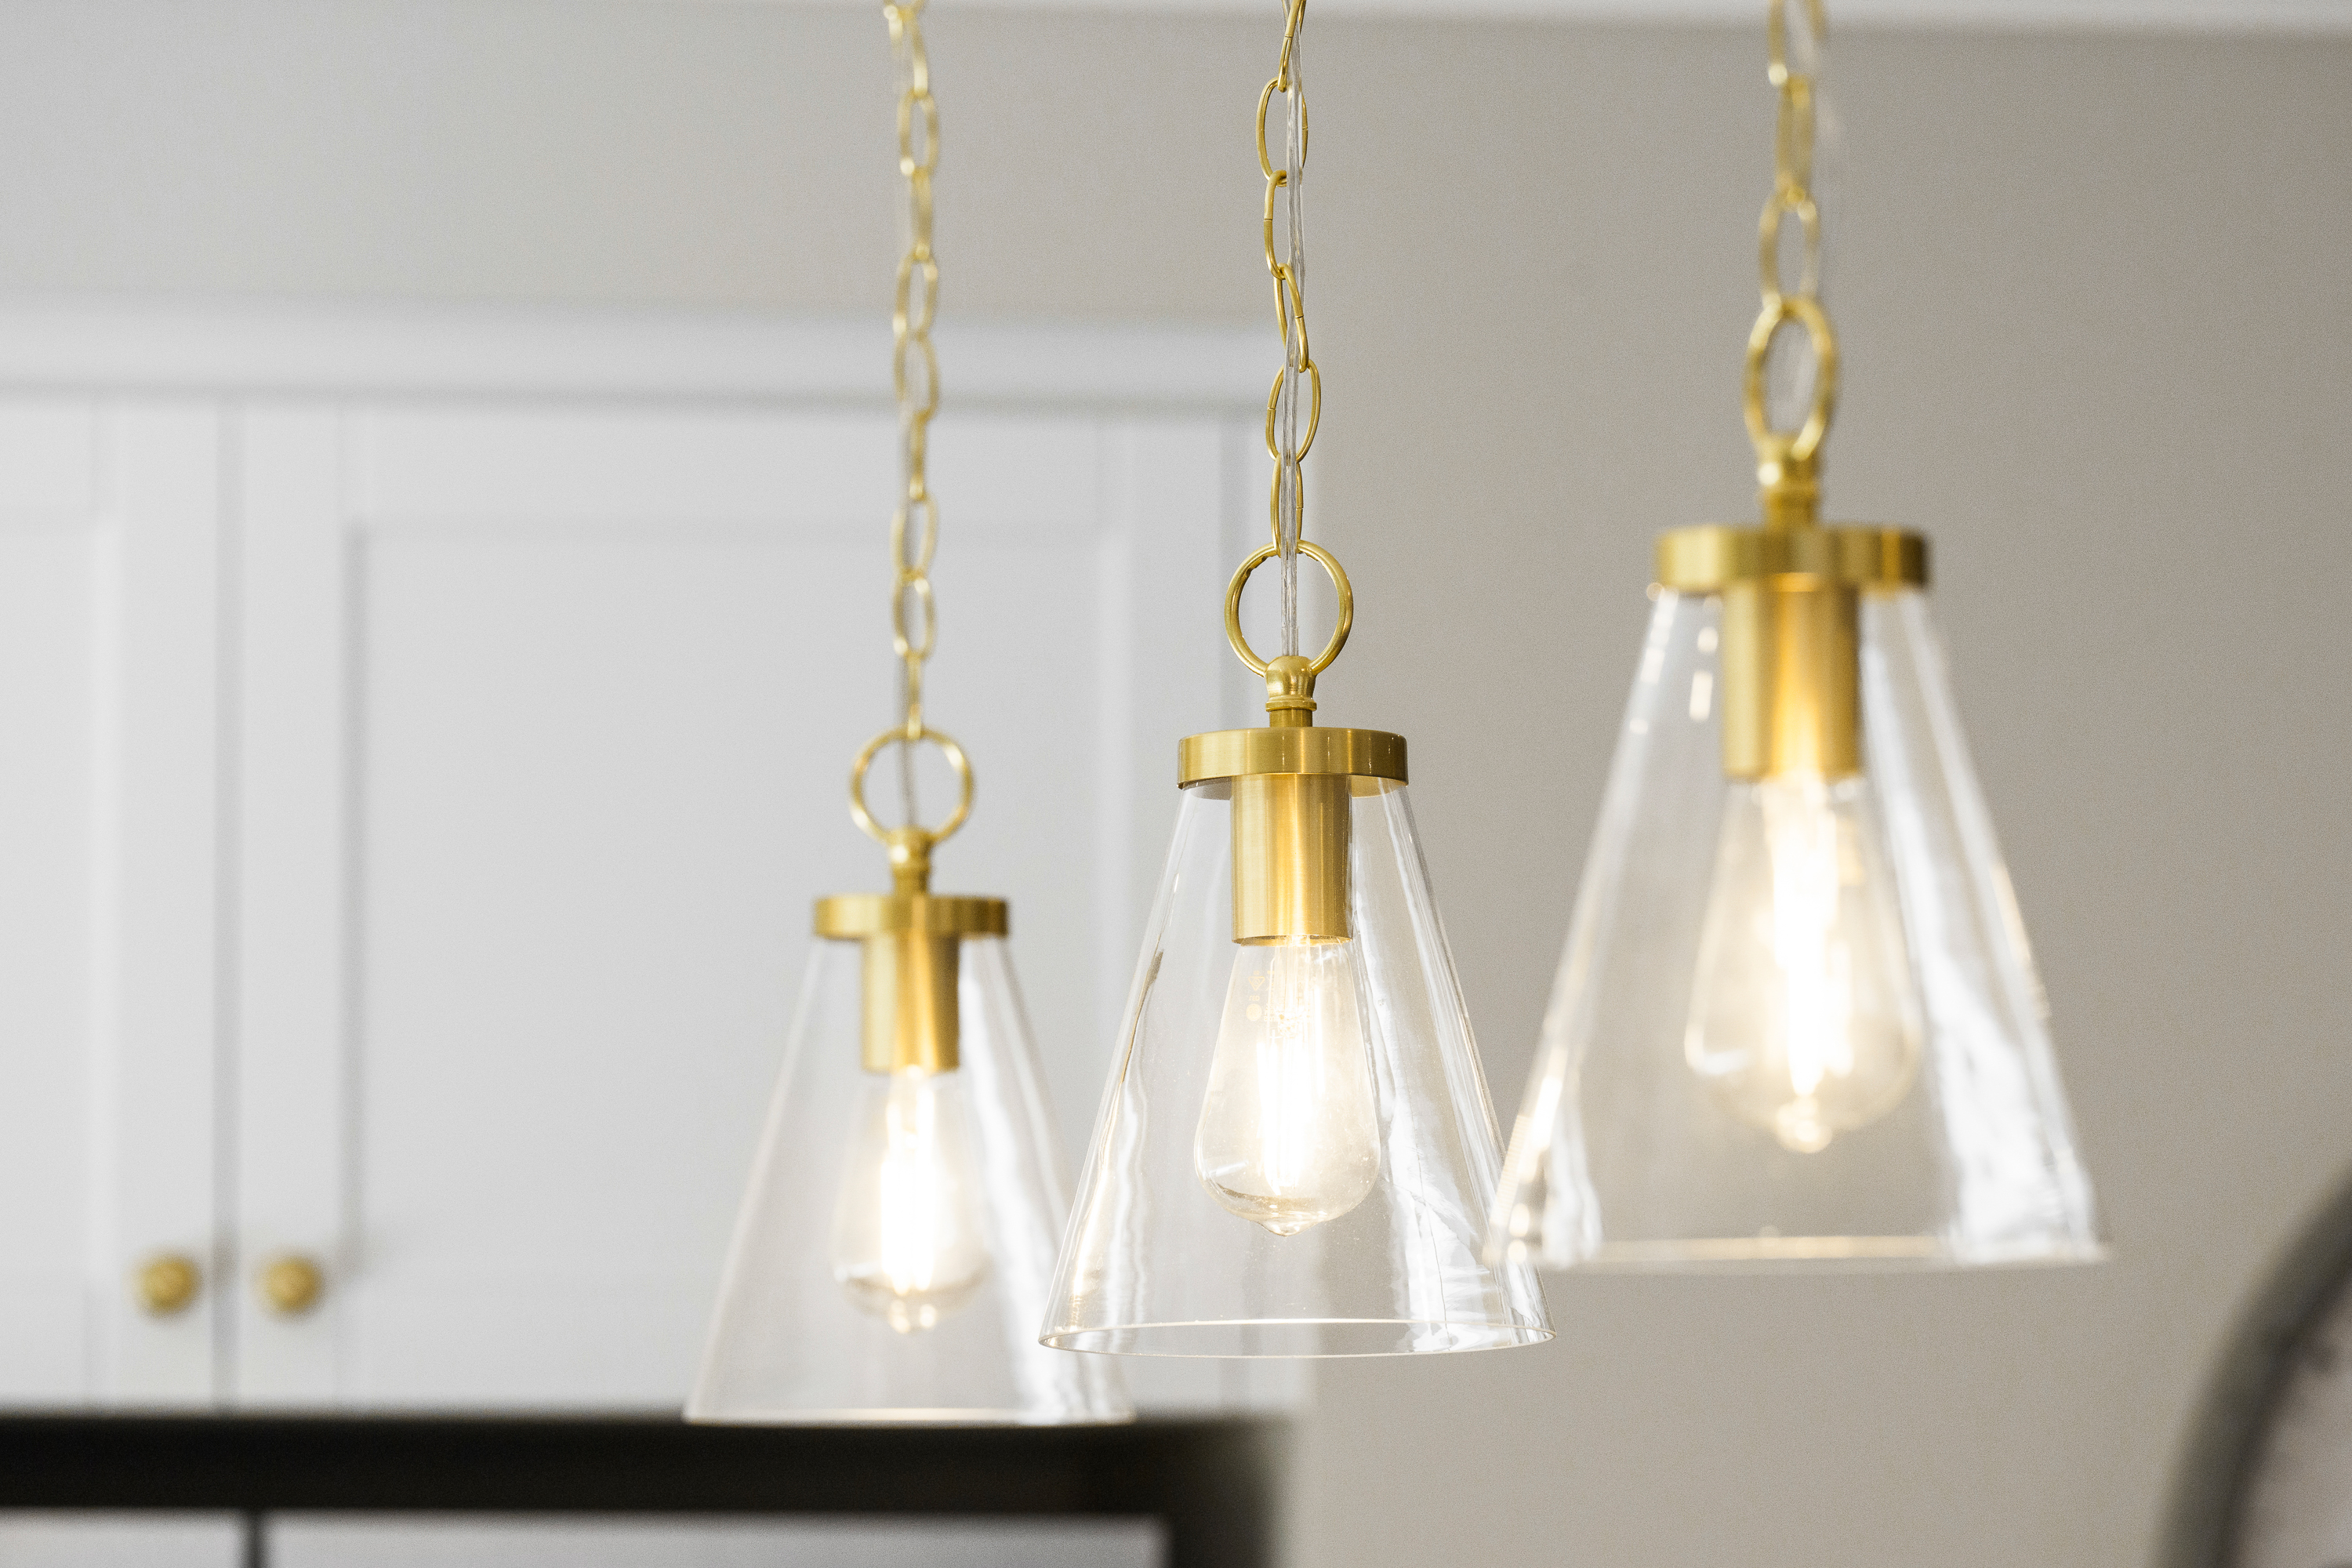
- Light fittings as installed, including feature pendant lights
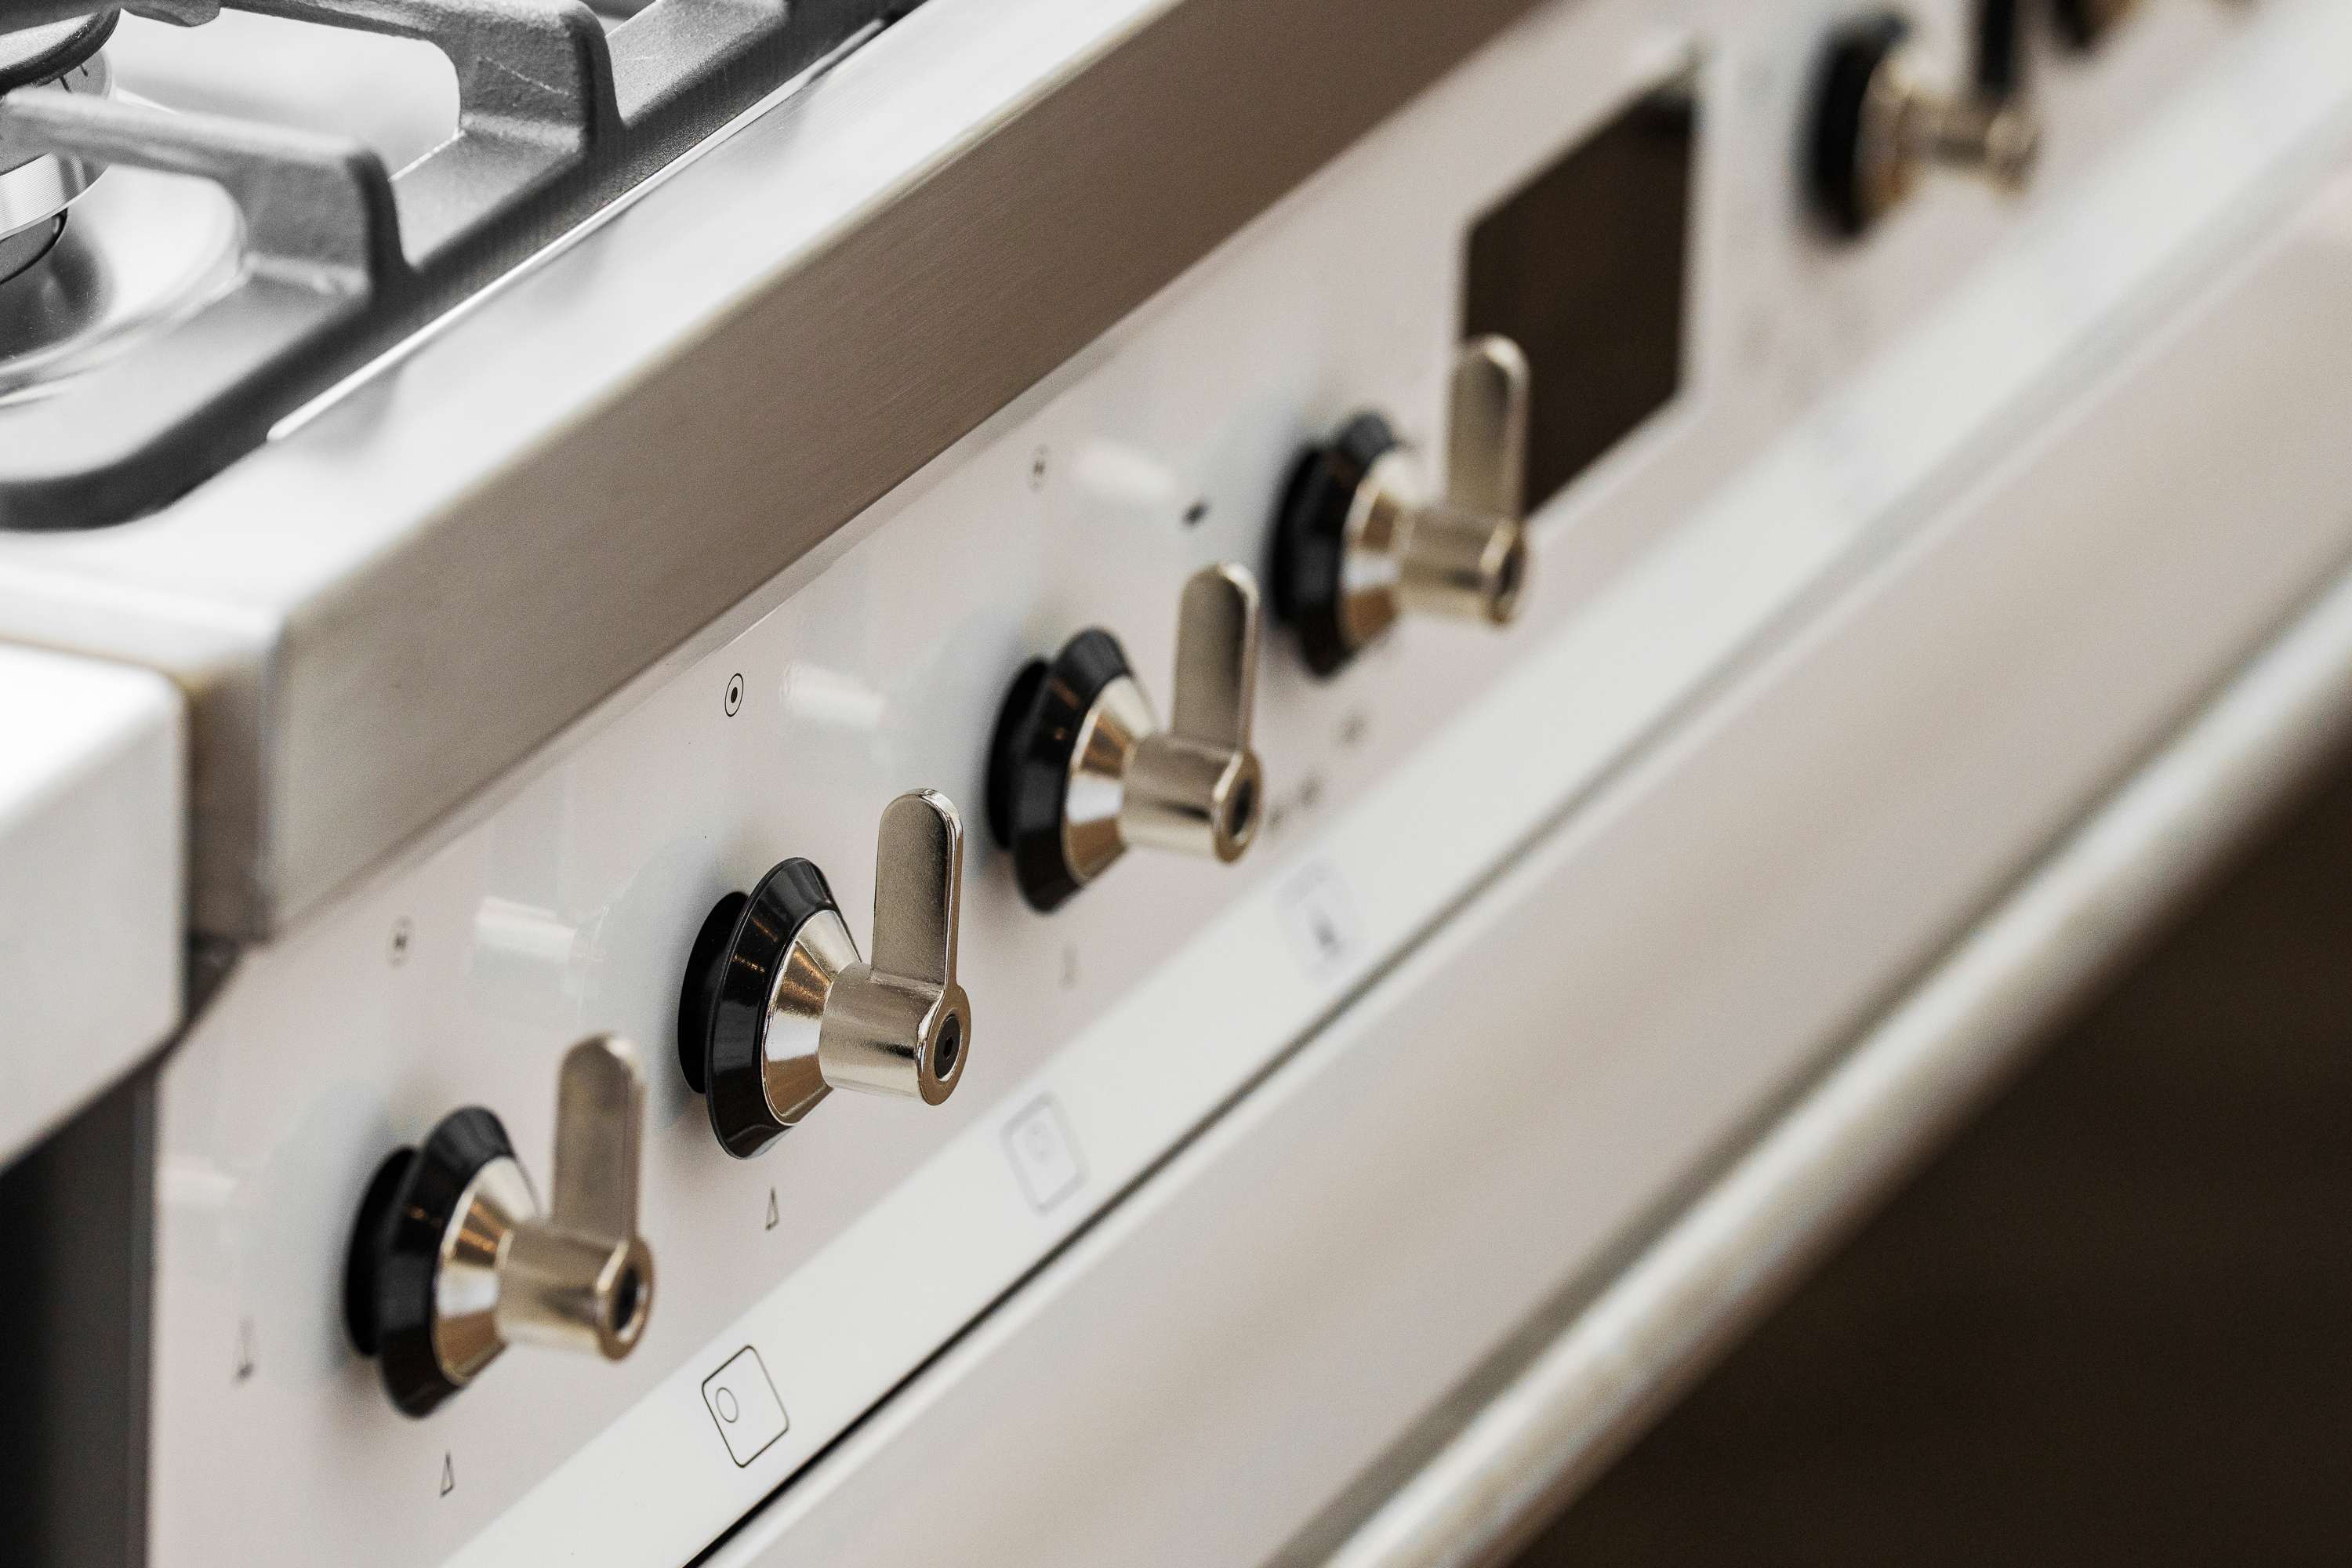
- Smeg 900mm stainless steel appliances and 600mm dishwasher
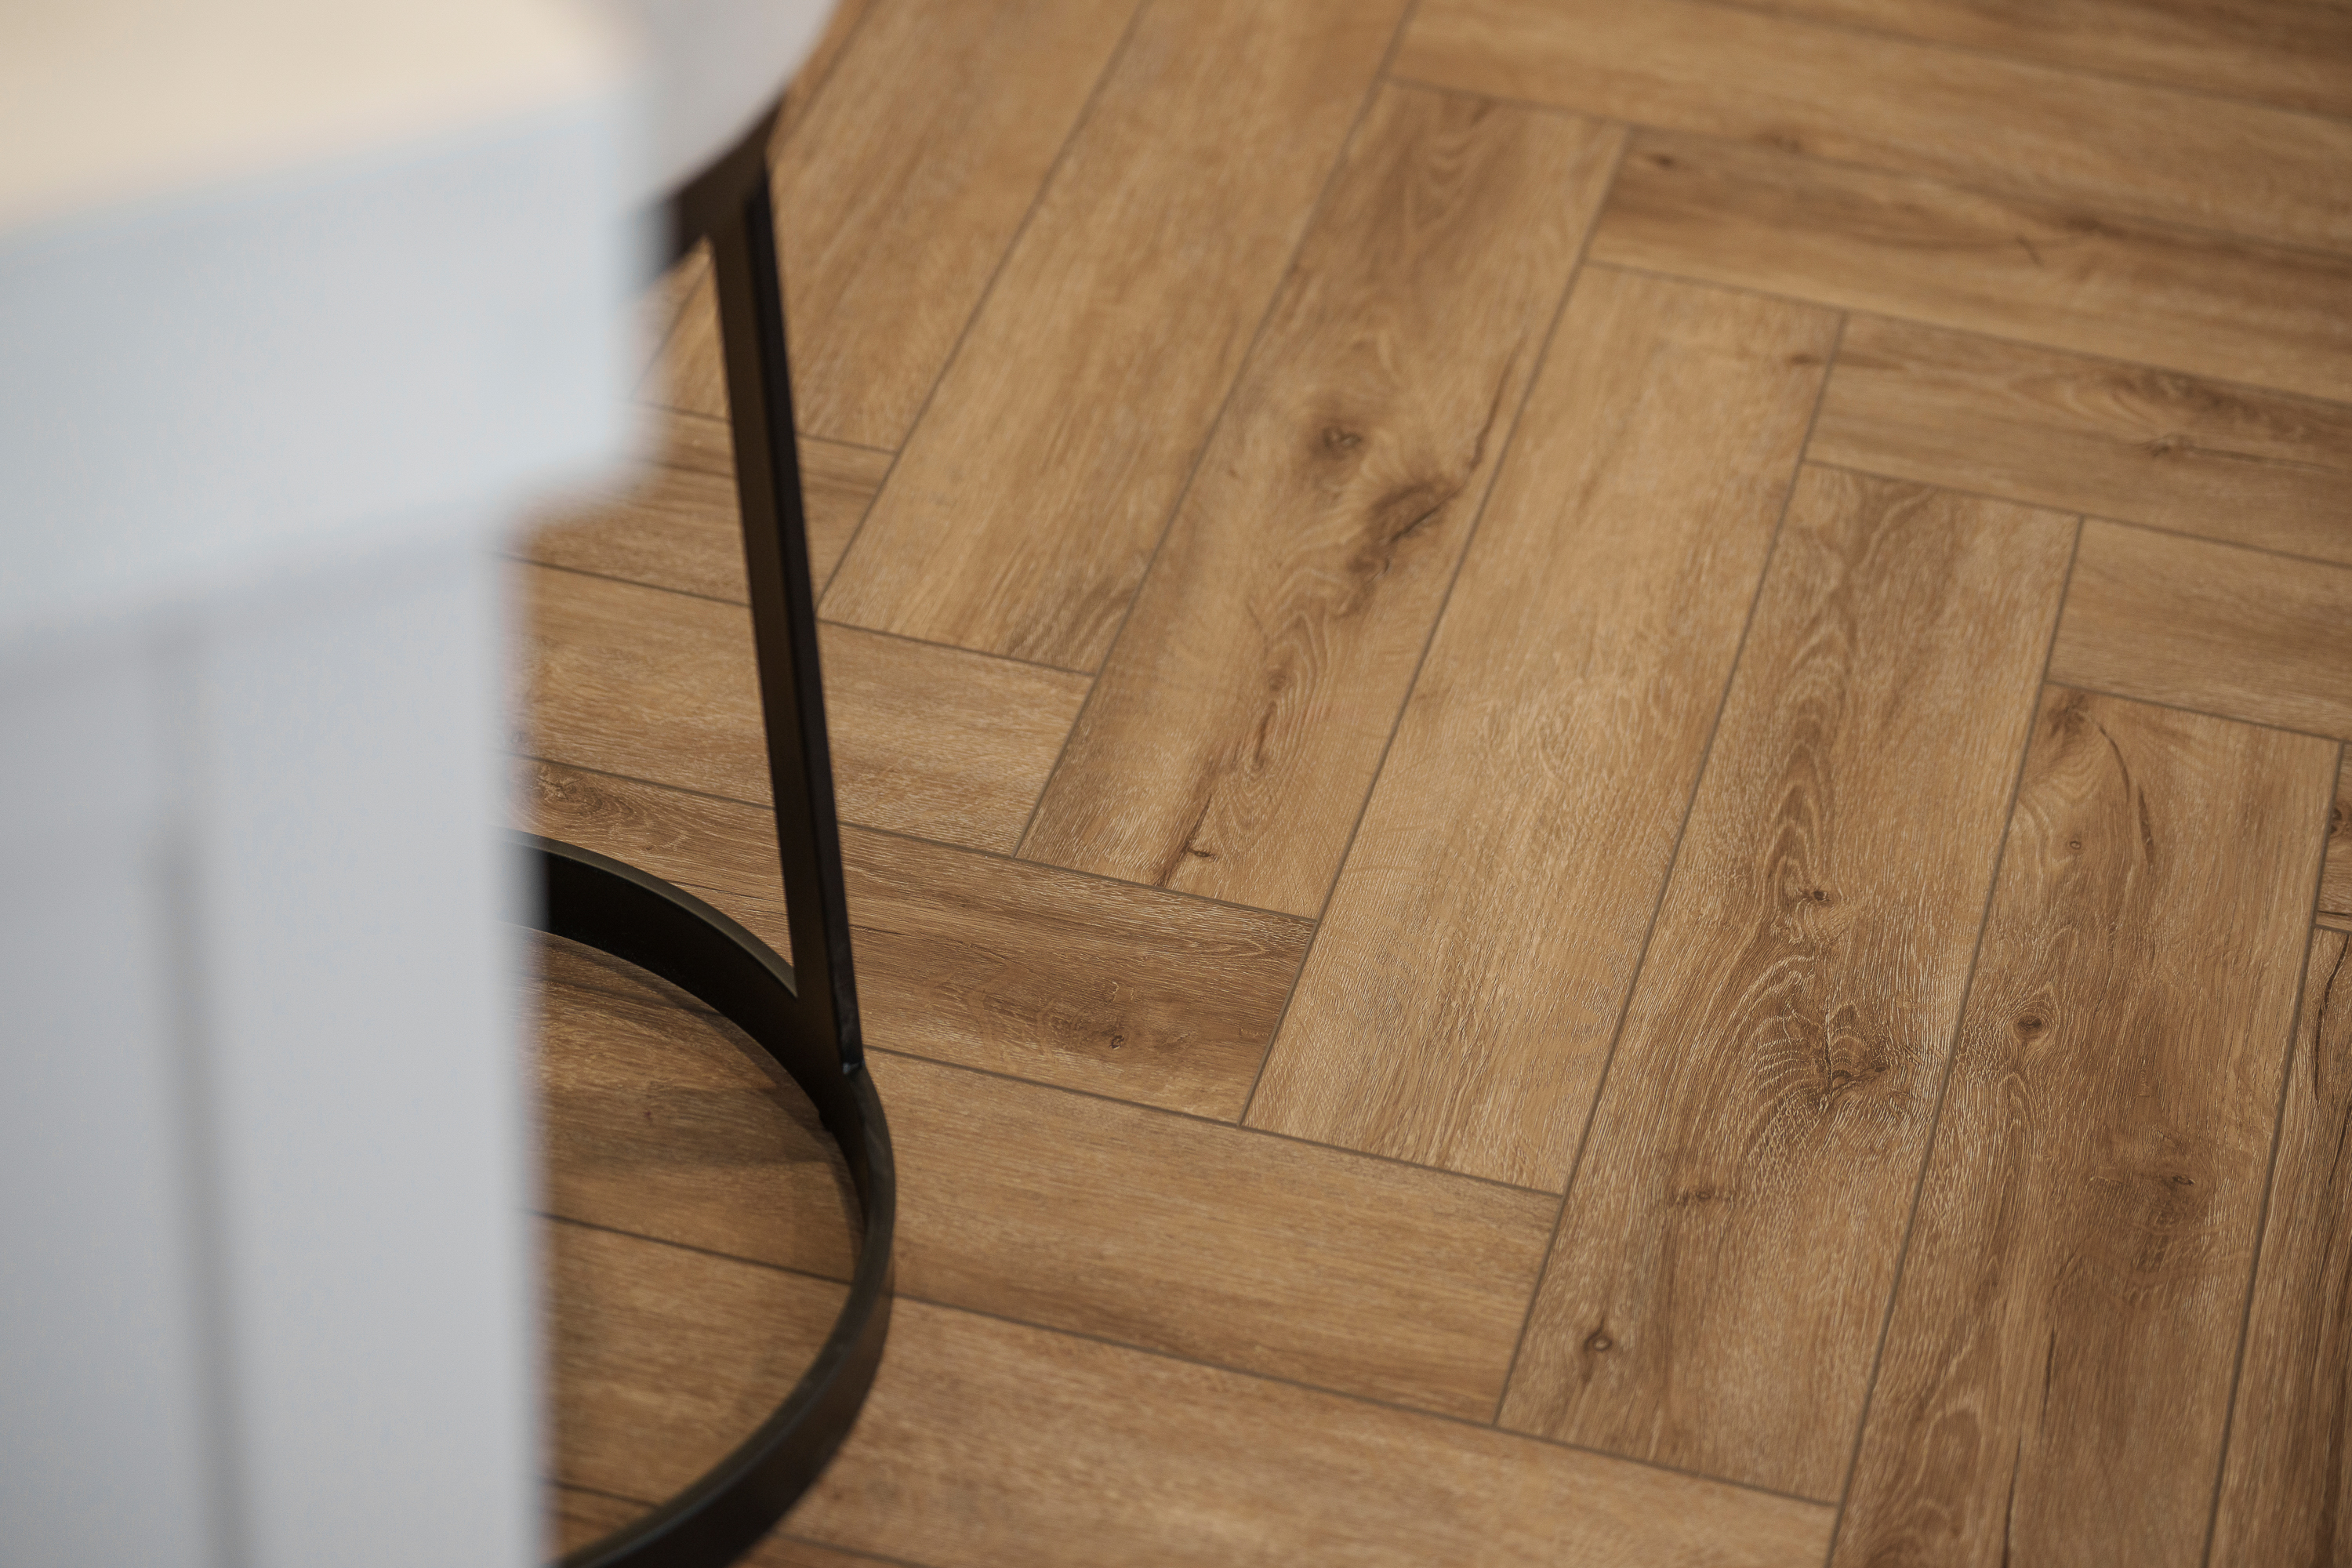
- Luxe floor coverings as displayed
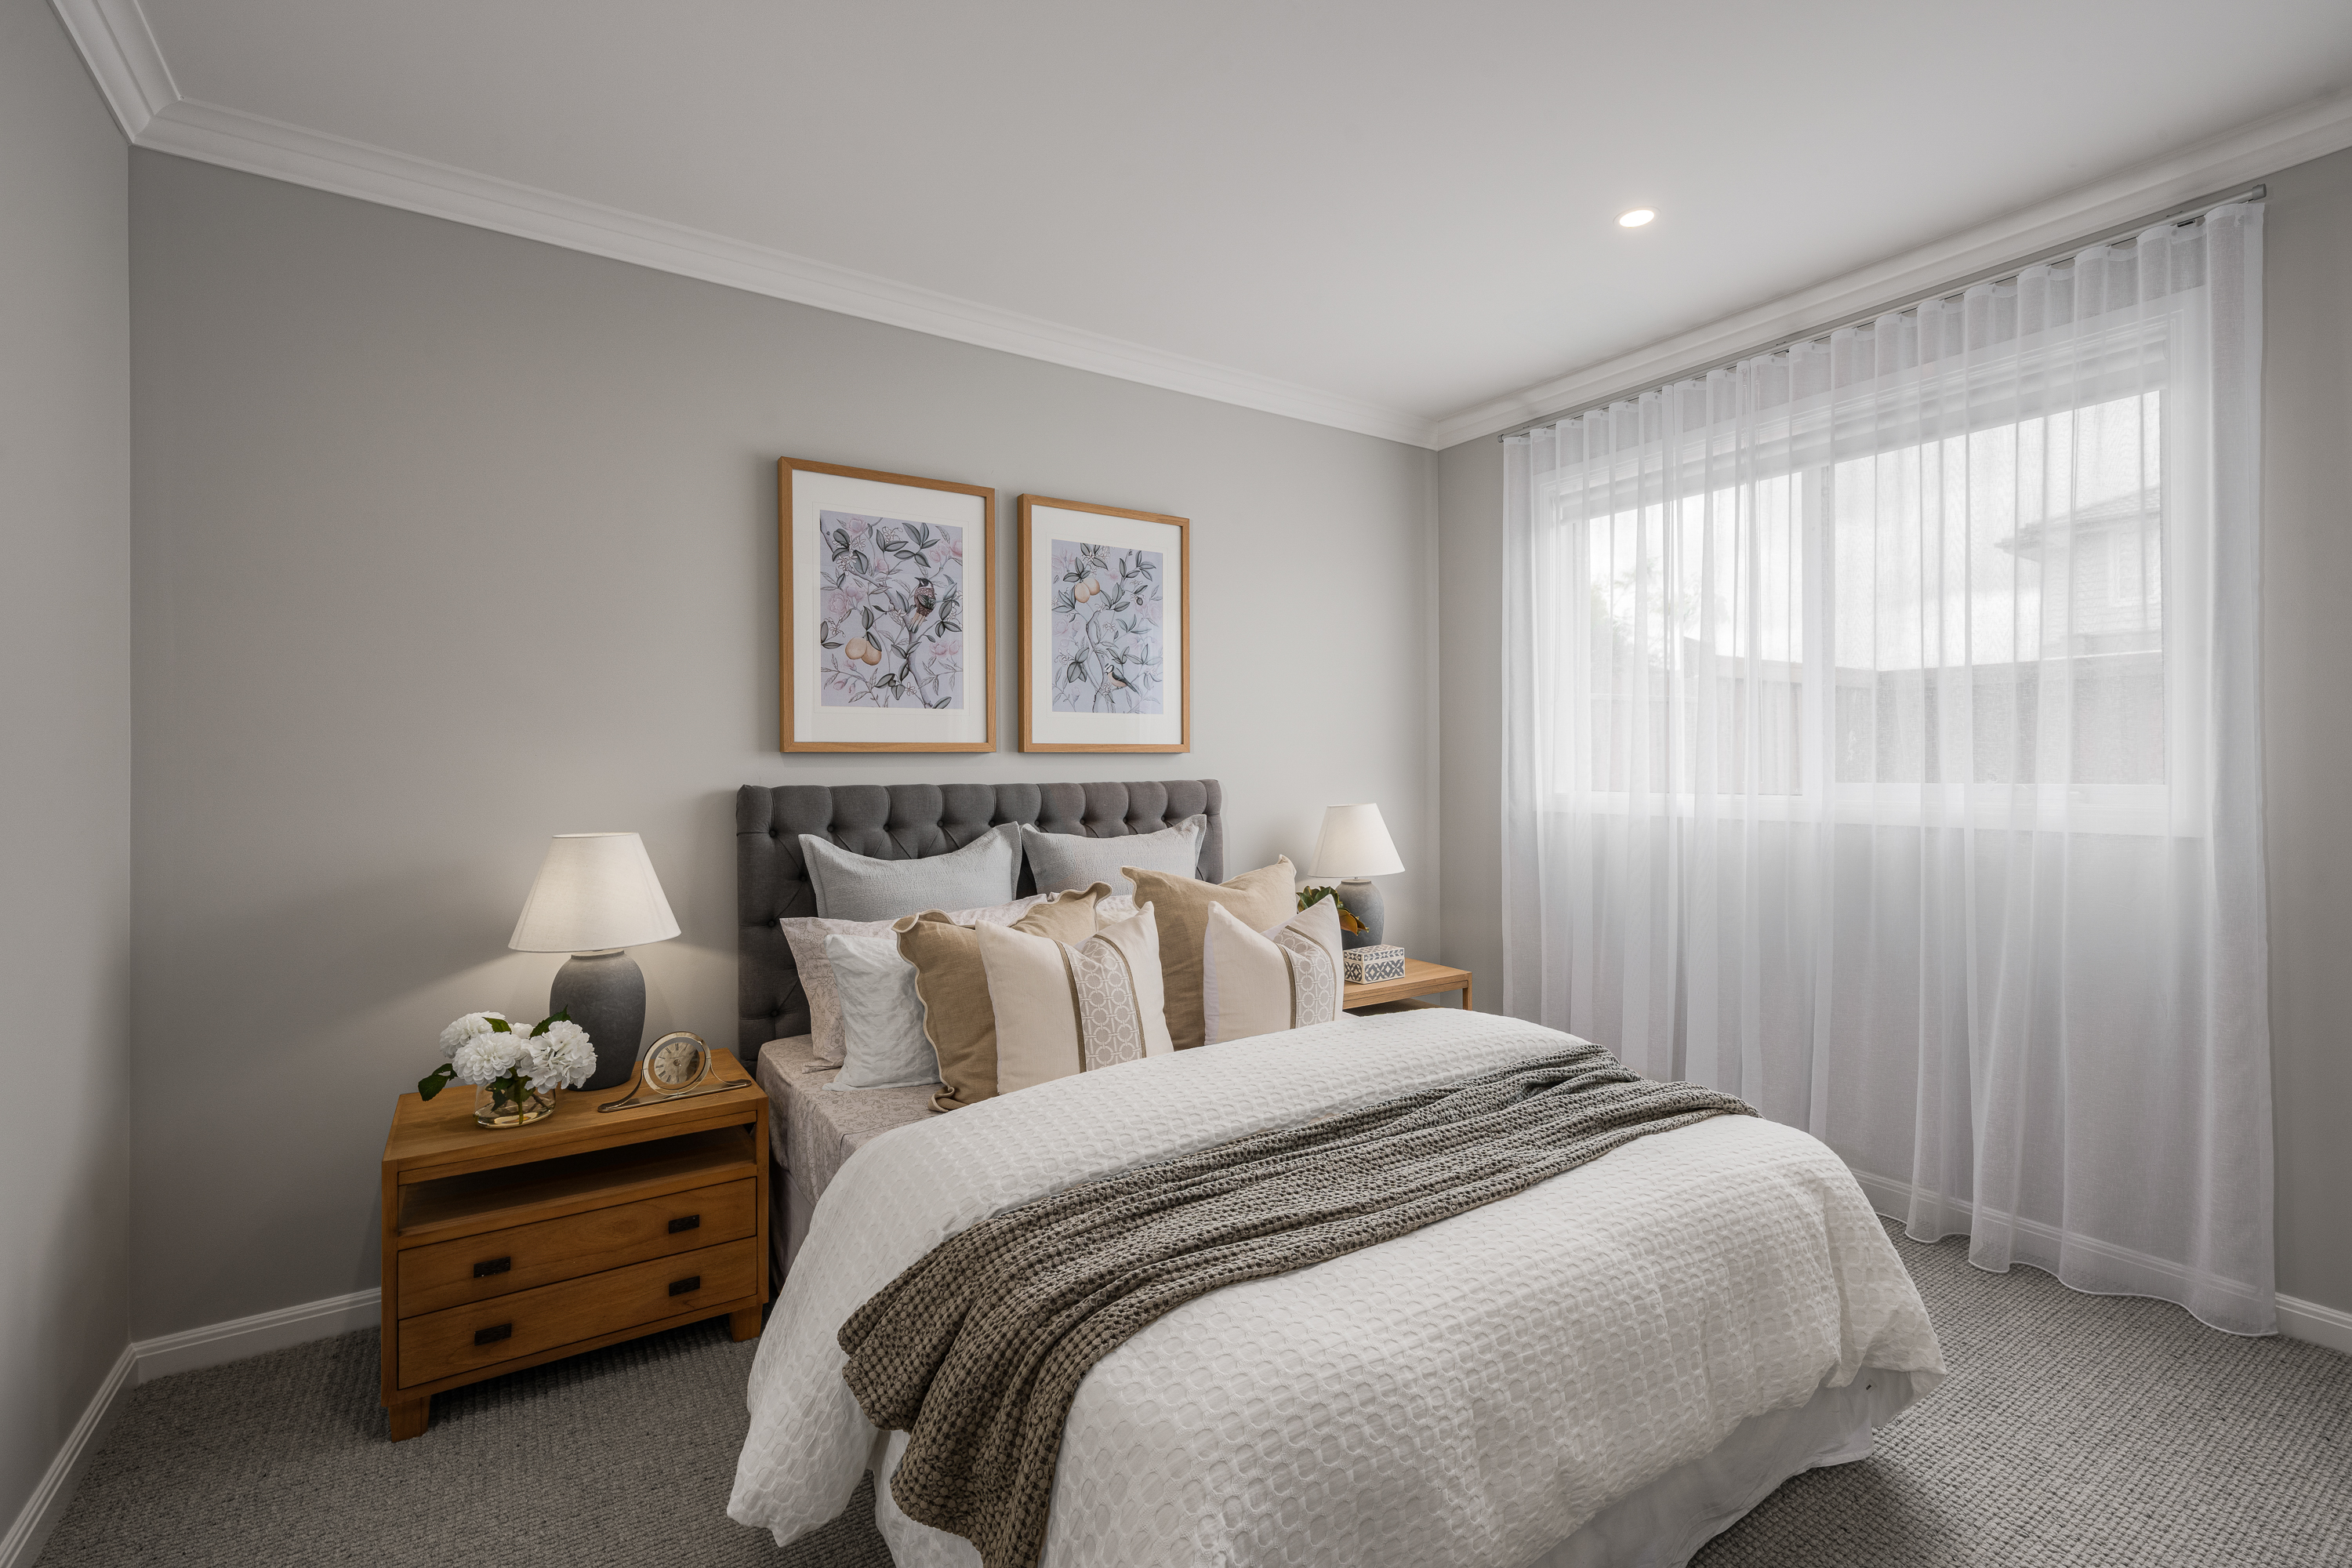
- Window coverings as installed
- Solar hot water system – 6-star energy rating
- Security alarm system
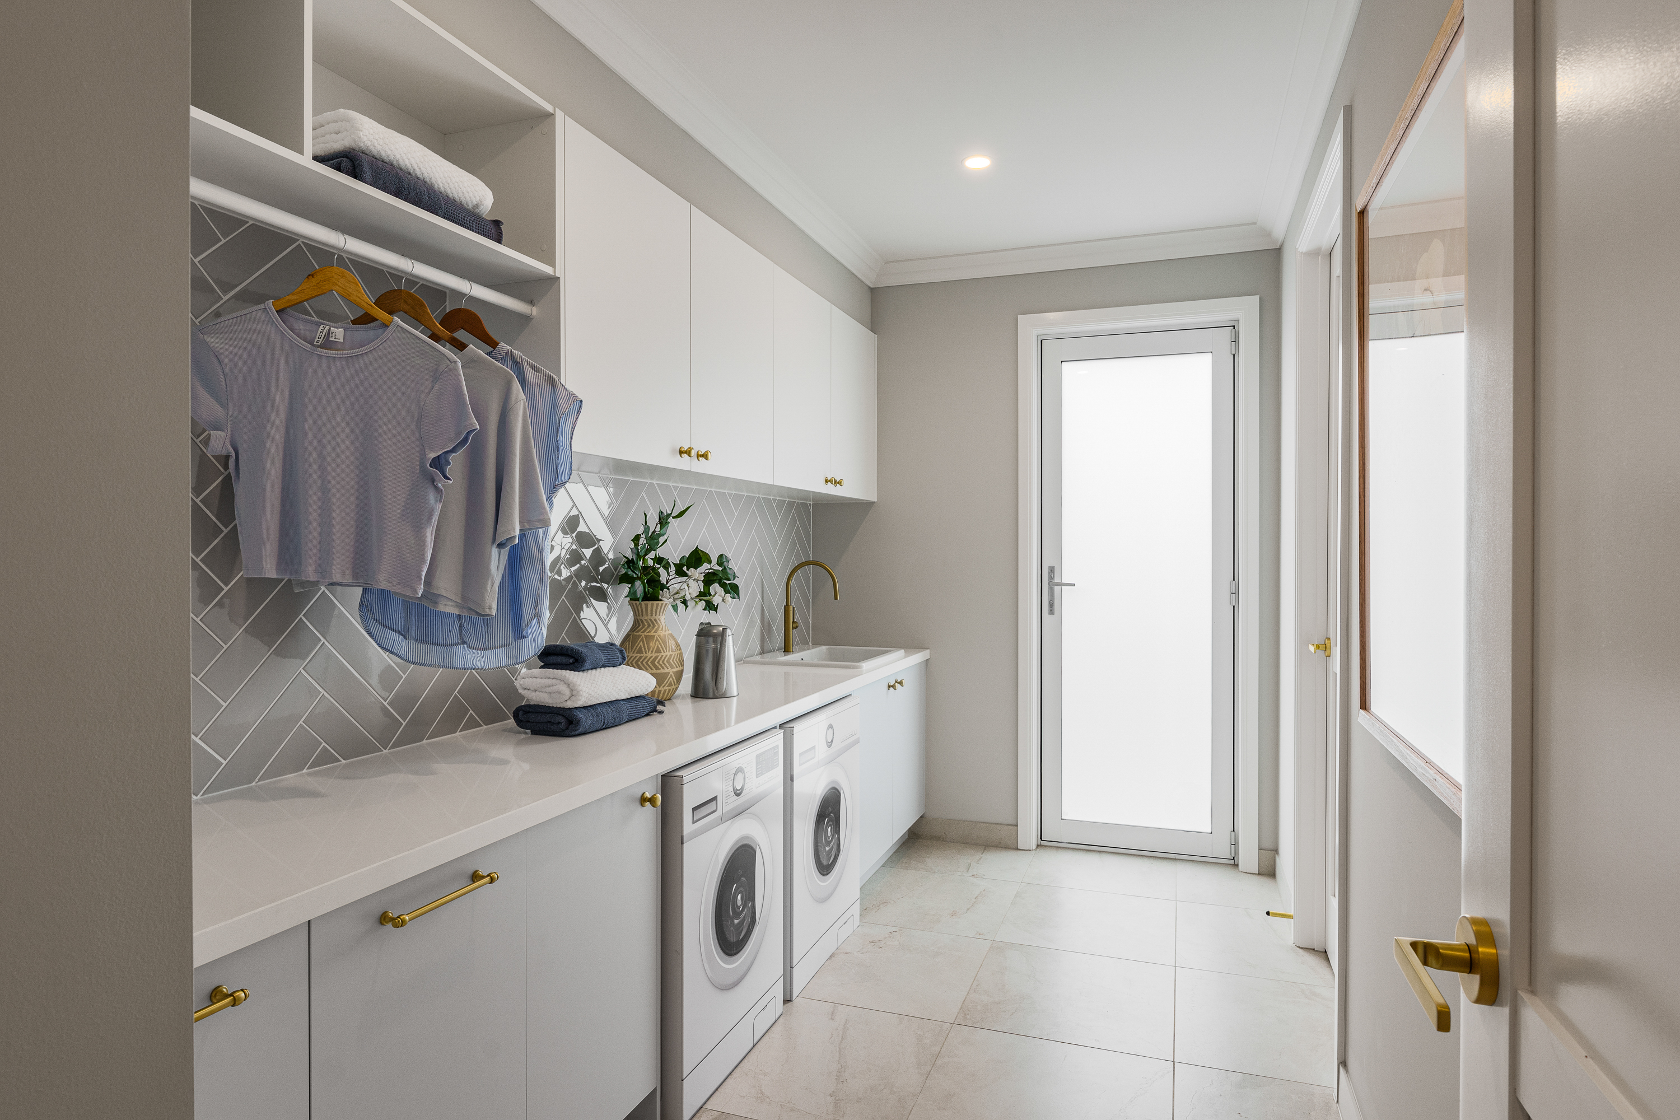
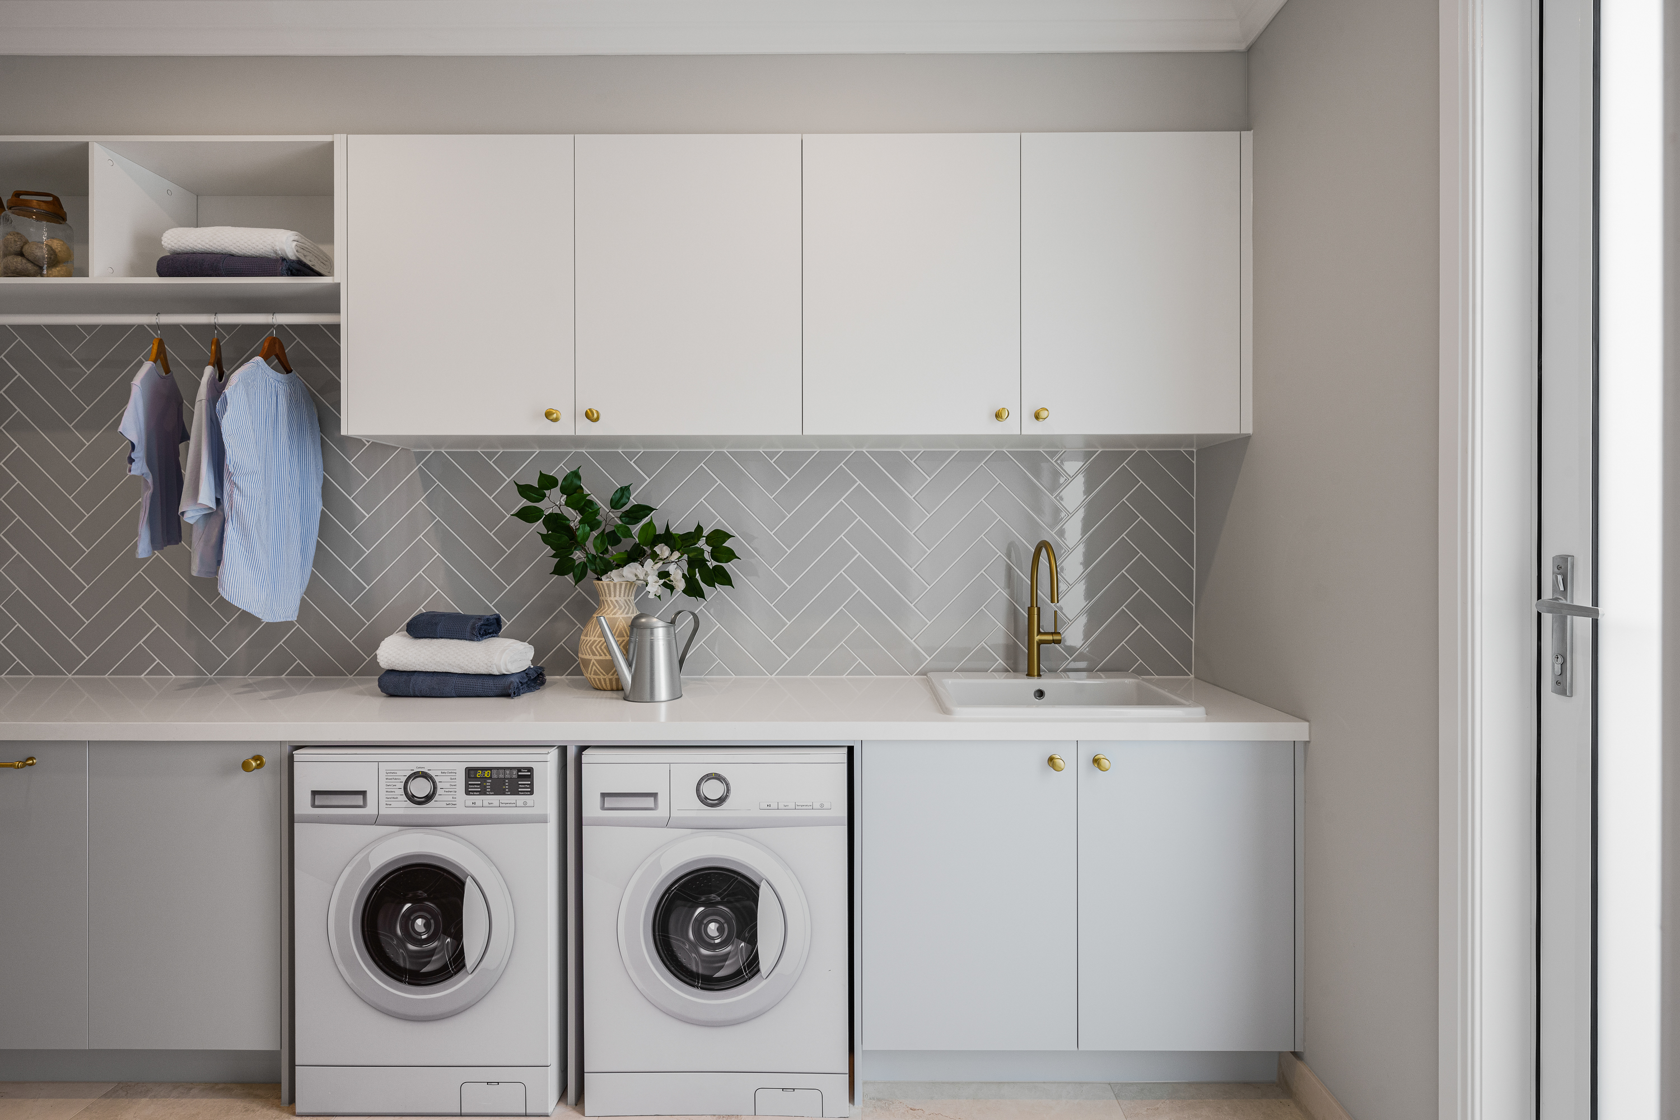
- Caesarstone benchtops to kitchen, bathrooms & laundry
- 2700mm ceiling height to ground floor and 2550mm to first floor
- Plus many more luxury display home upgrades
VIRTUAL TOURS

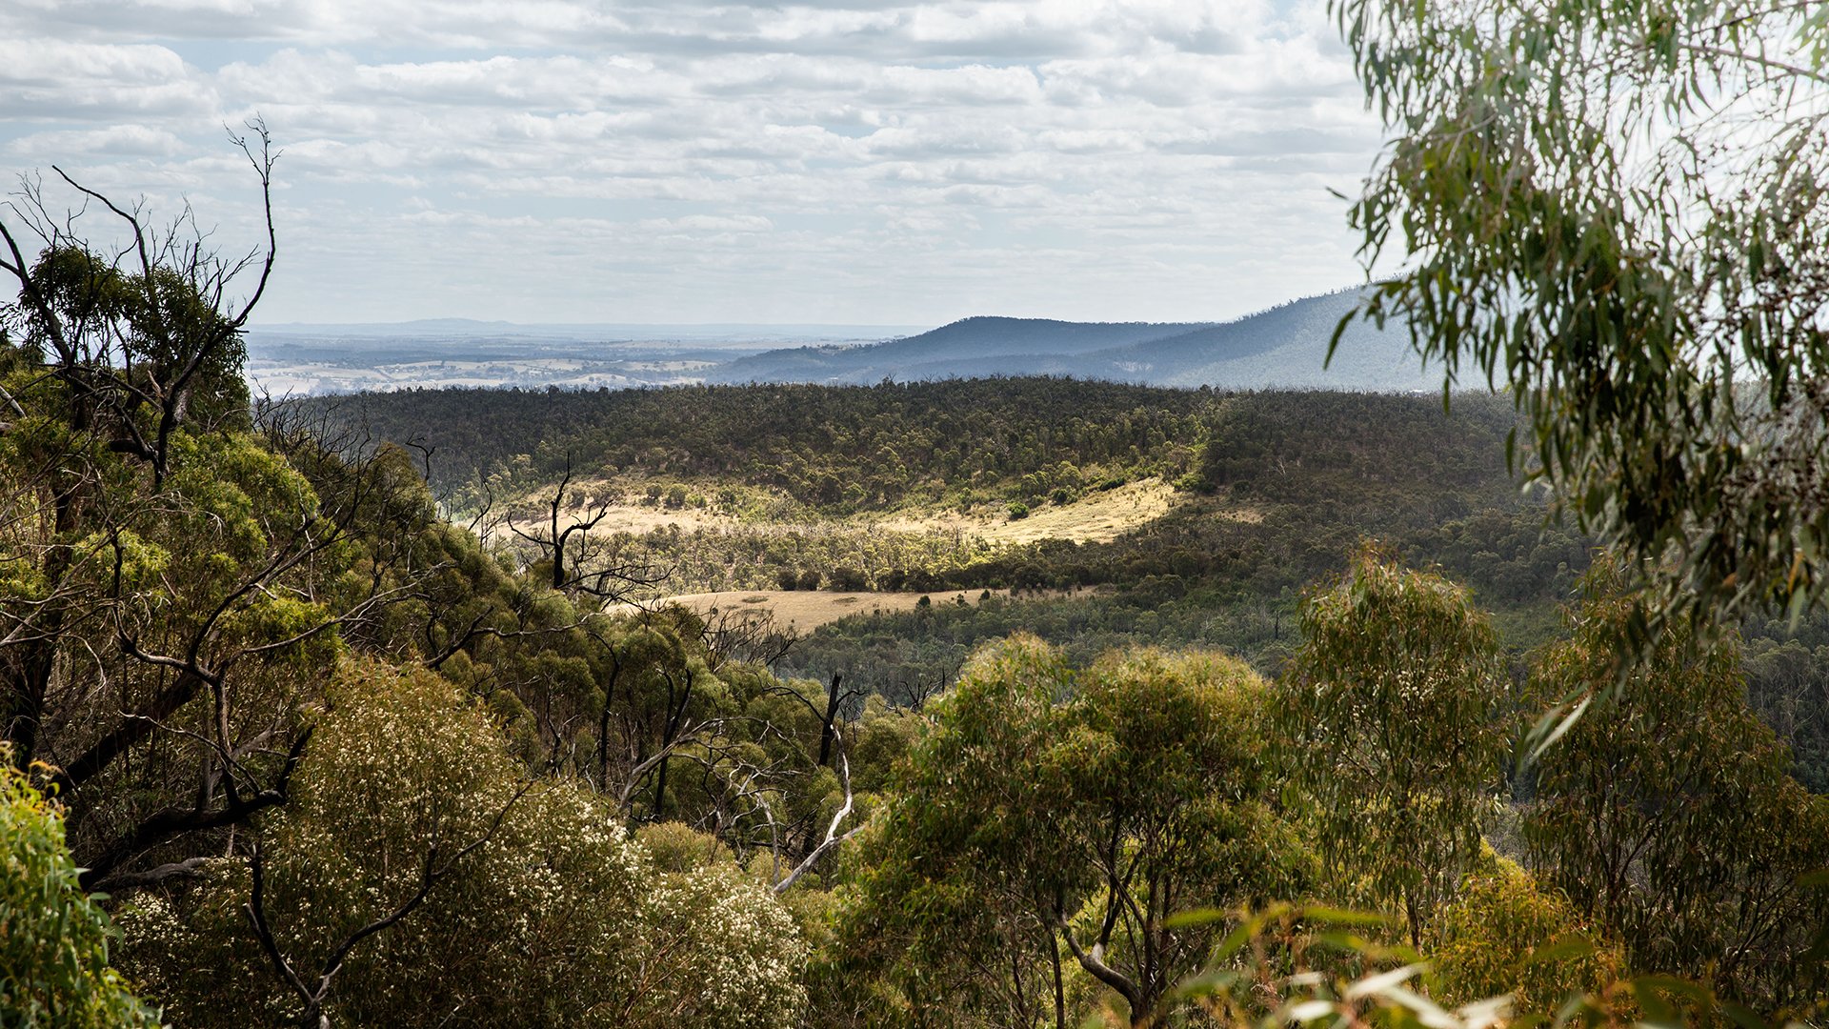
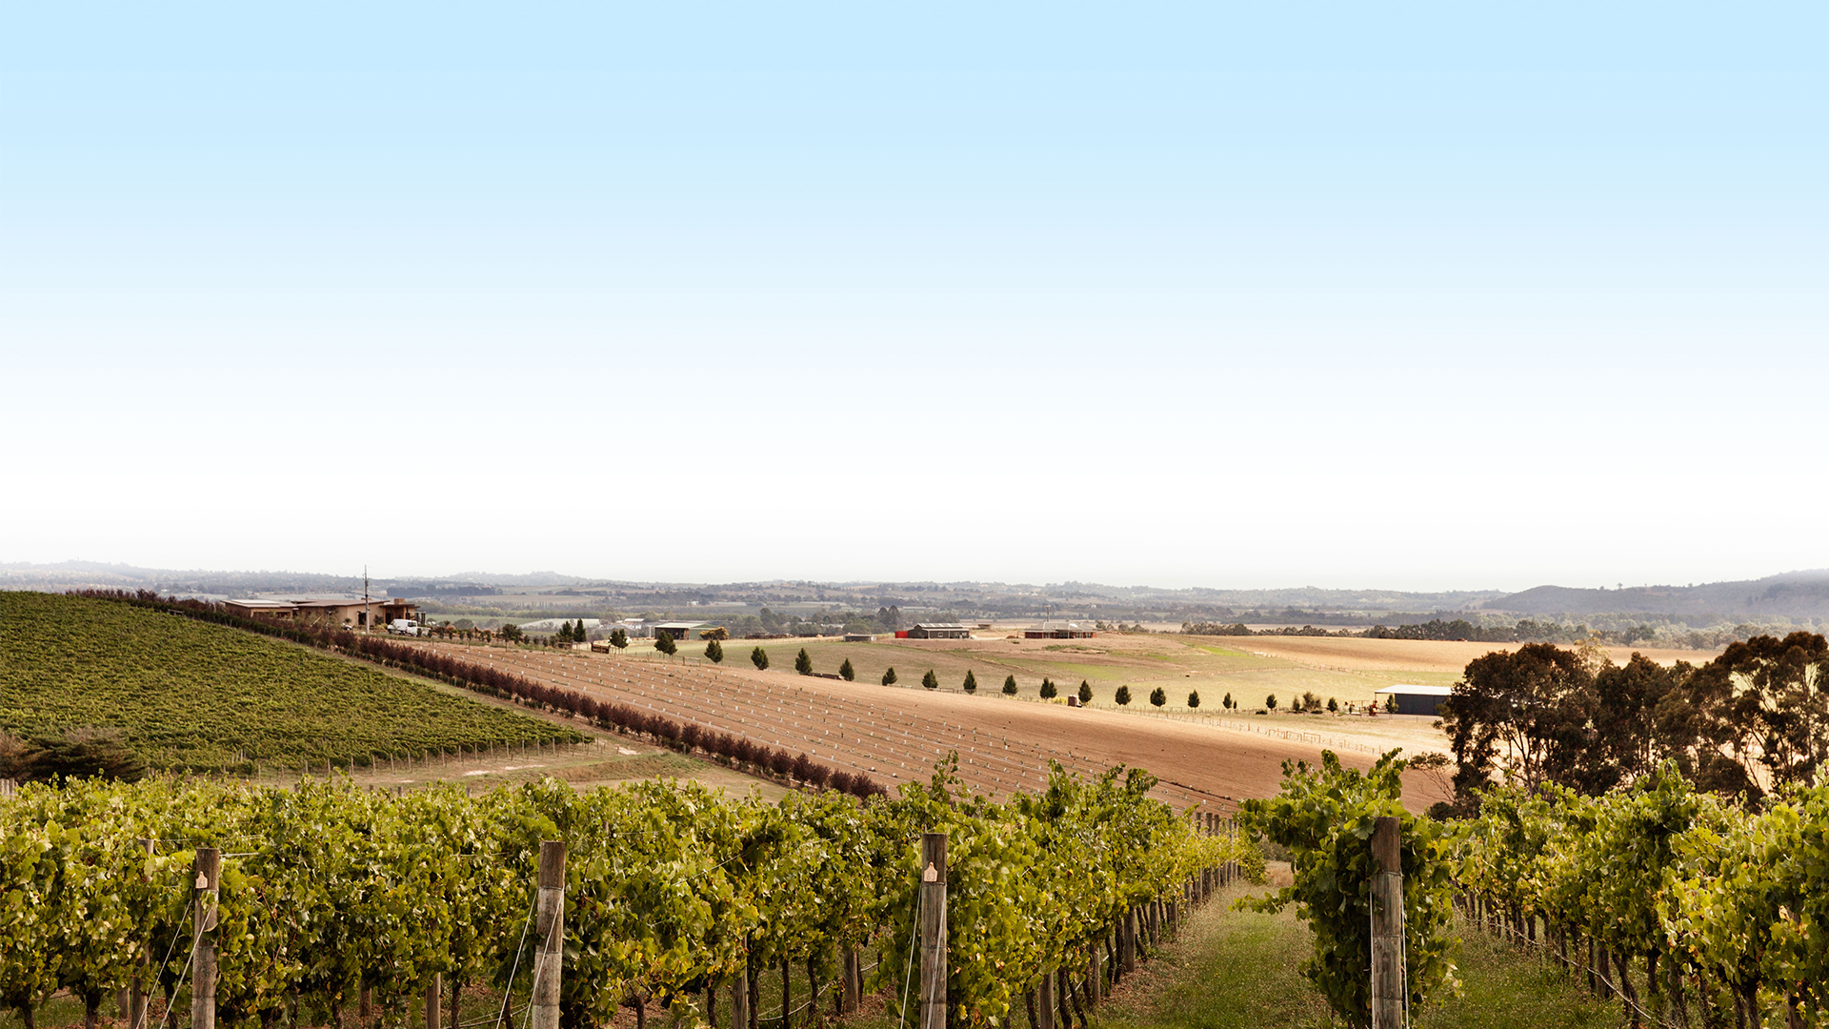
Experience a family-focused lifestyle with spacious parklands, walking trails and open outdoor spaces for a natural, modern way of living.
Live, Play & Connect at Meridian
Live, Play, Connect & Thrive at Meridian - Experience a new perspective on modern living at Meridian, an established, family-focused community in the heart of Melbourne’s south-east.
A modern, masterplanned estate with community at front of mind, Meridian offers a natural, contemporary lifestyle in a safe and welcoming environment. With spacious parklands, outdoor open spaces, pedestrian trails and more, enjoy a comfortable natural lifestyle in the heart of Melbourne’s south-east.
MERIDIAN ESTATE GALLERY