Aspendale 29
Kobe Facade
12 Perlino Boulevard, Tarneit VIC 3029

4

2

2

2
$950,00 - $999,000
448m²


A welcoming home designed for everyday living
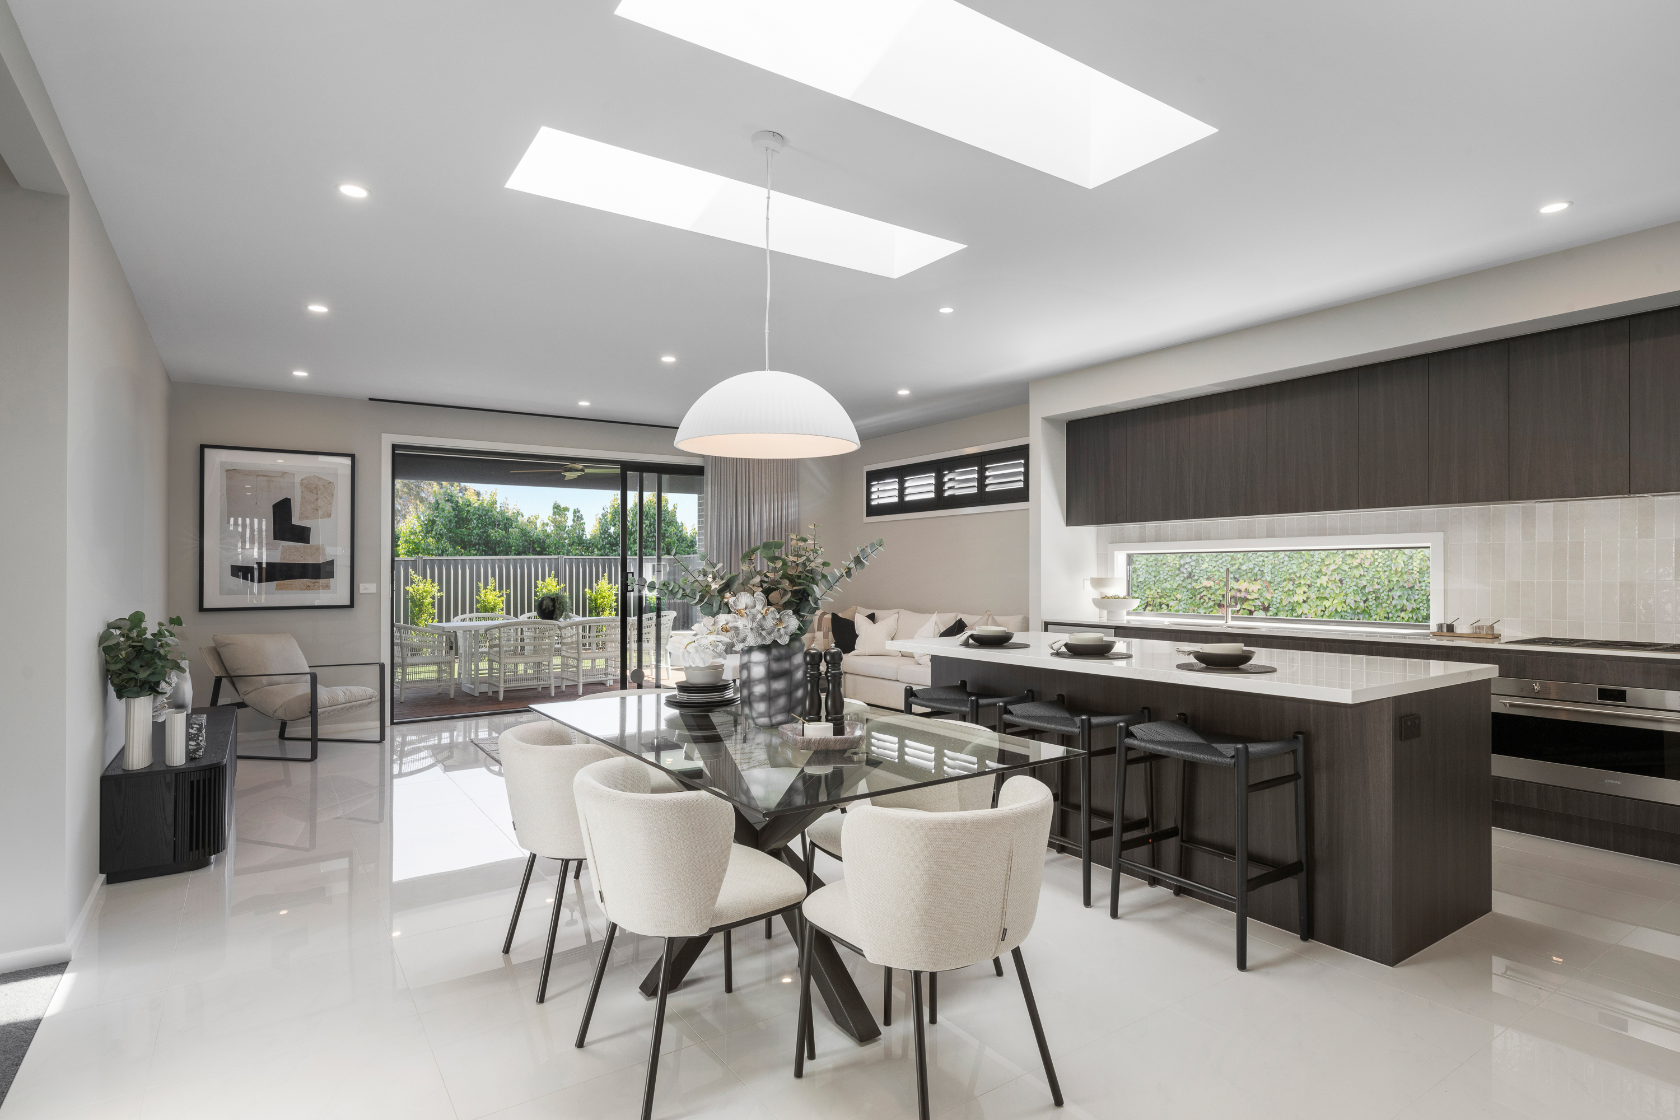
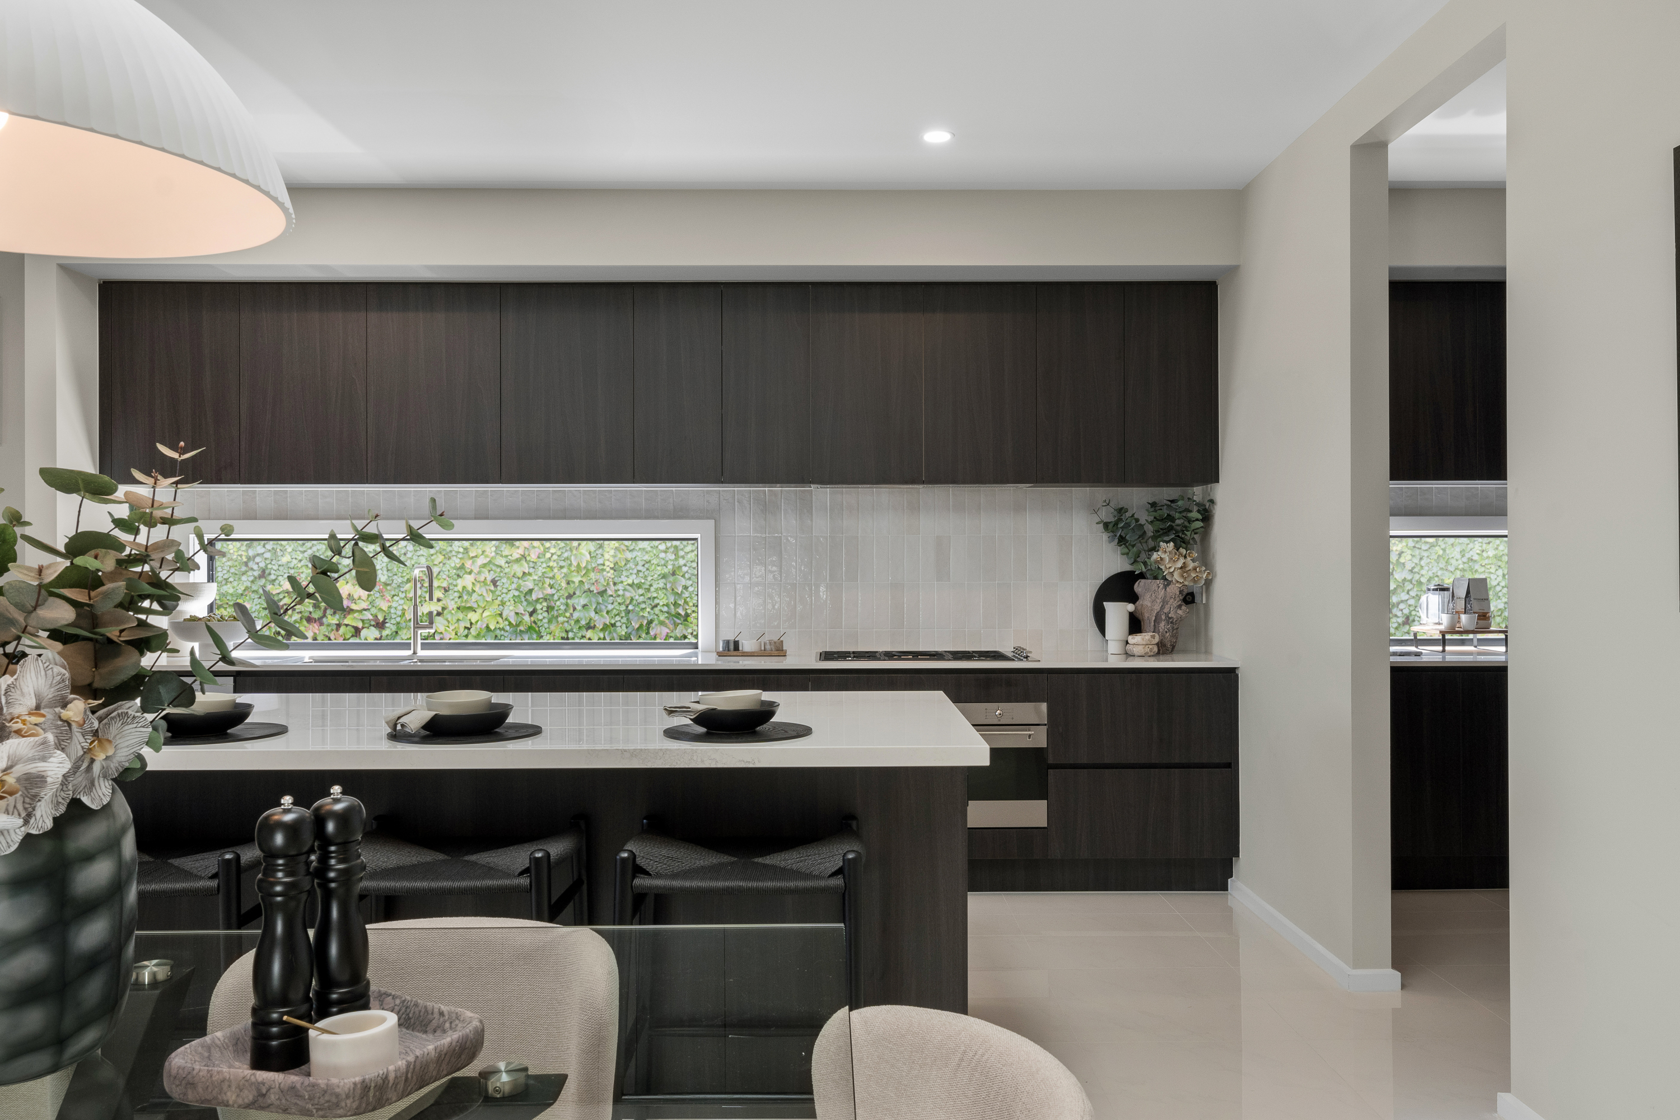
Designed to bring families together, the Aspendale offers a thoughtful floor plan built around comfort and flexibility. The main living zone supports connection between kitchen, dining and lounge spaces, while separate areas give everyone room to spread out. Well placed bedrooms provide private retreats and help the home feel balanced throughout. With its focus on liveability and smart design, the Aspendale creates a warm and functional home environment for Victorian buyers.
Explore the Aspendale 29
Total House Area
28.2 sq / 262m2
Block size
29
Total House Area
28.2 sq / 262m2
*Disclaimer: Based on developer engineering plans, estate guidelines and plan of subdivision. Land availability and pricing supplied by the developer are subject to change without notice. Price does not include...
*Disclaimer: Based on developer engineering plans, estate guidelines and plan of subdivision. Land availability and pricing supplied by the developer are subject to change without notice. Price does not include...


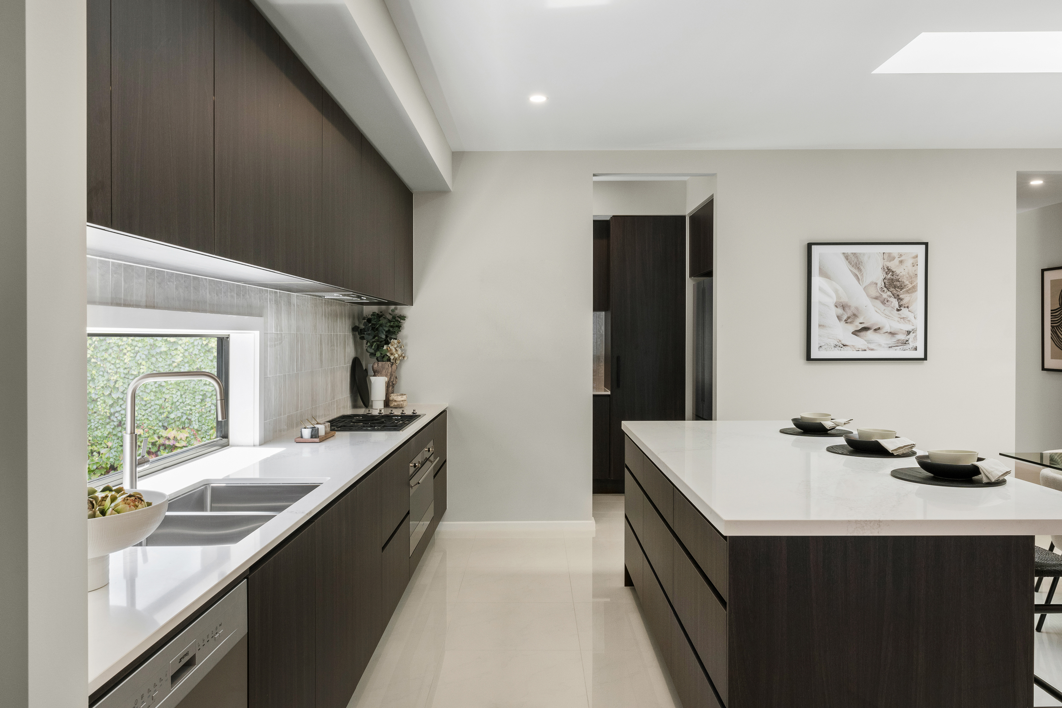
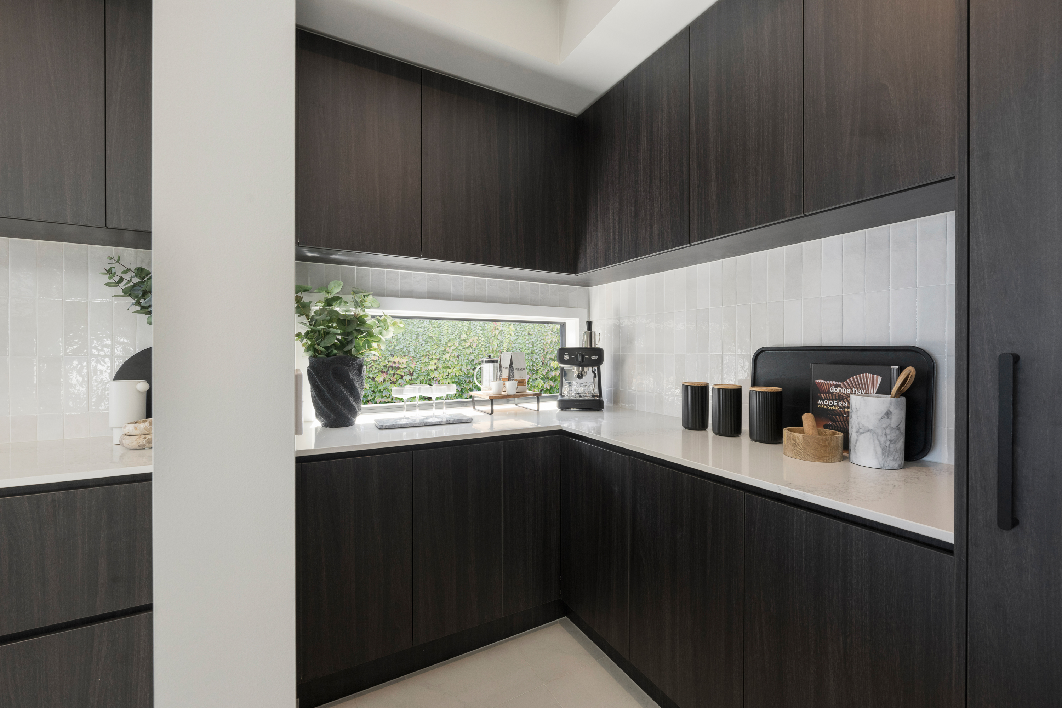
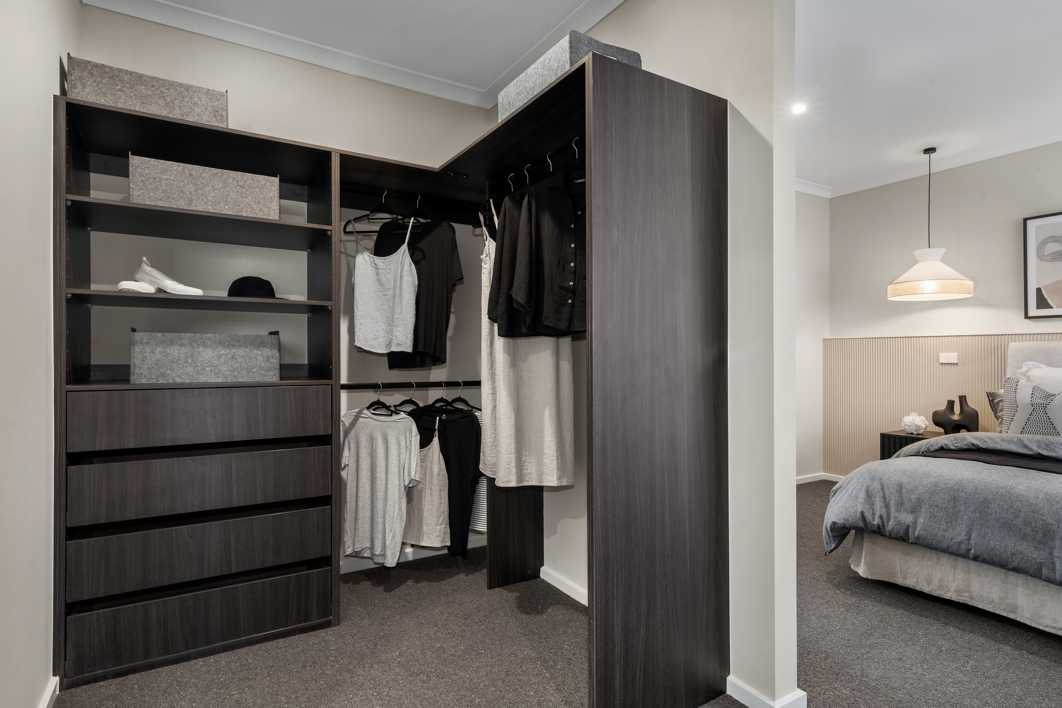
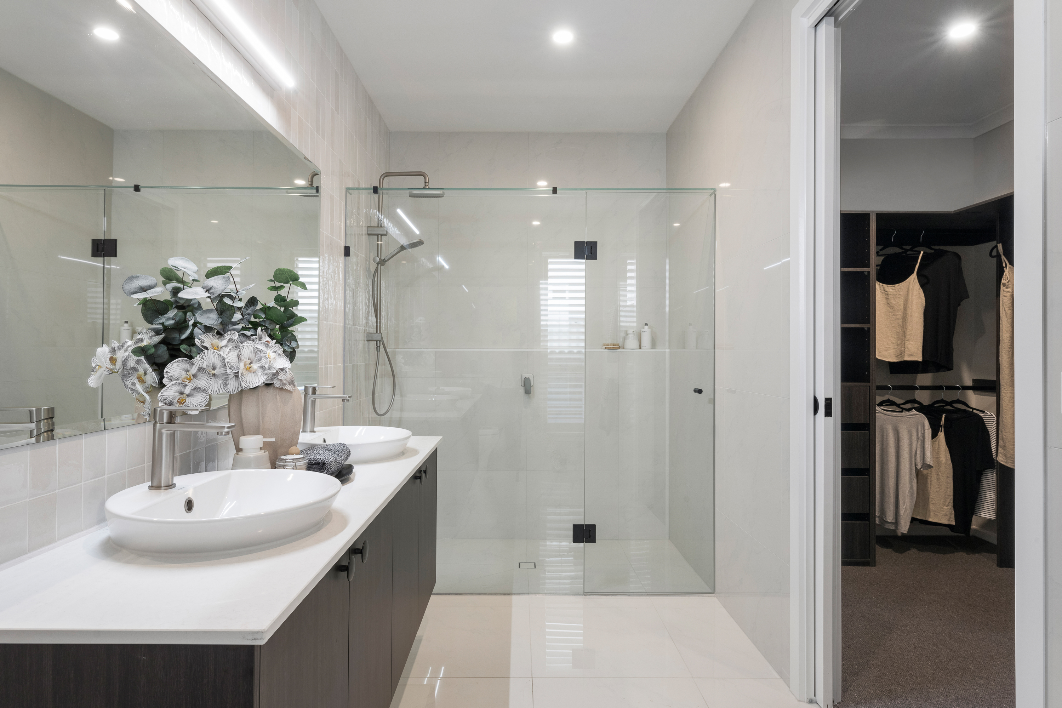
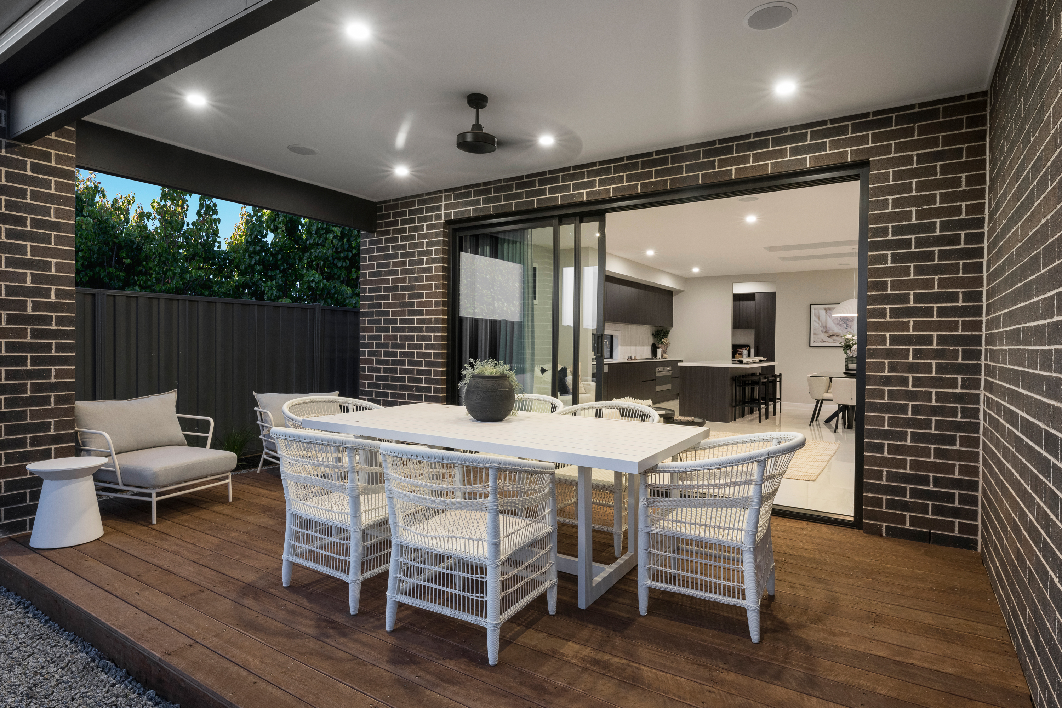
This beautiful Orbit display home has been designed to showcase the very best in contemporary living, with premium finishes, luxury upgrades and beautifully completed indoor and outdoor spaces.
- 6% Leaseback*
- Orbit Homes Prestige Collection inclusions
- Fully landscaped gardens with automatic sprinkler system
- Concrete paving to driveway, porch and rear paving
- Refrigerated cooling system
- Light fittings as installed, including feature pendant lights
- Smeg 900mm stainless steel appliances and 600mm dishwasher
- Luxe floor coverings as displayed
- Window coverings as installed
- Solar hot water system – 6-star energy rating
- Security alarm system
- Caesarstone benchtops to kitchen, bathrooms & laundry
- 2700mm ceiling height to ground floor
- Plus many more luxury display home upgrades
VIRTUAL TOURS
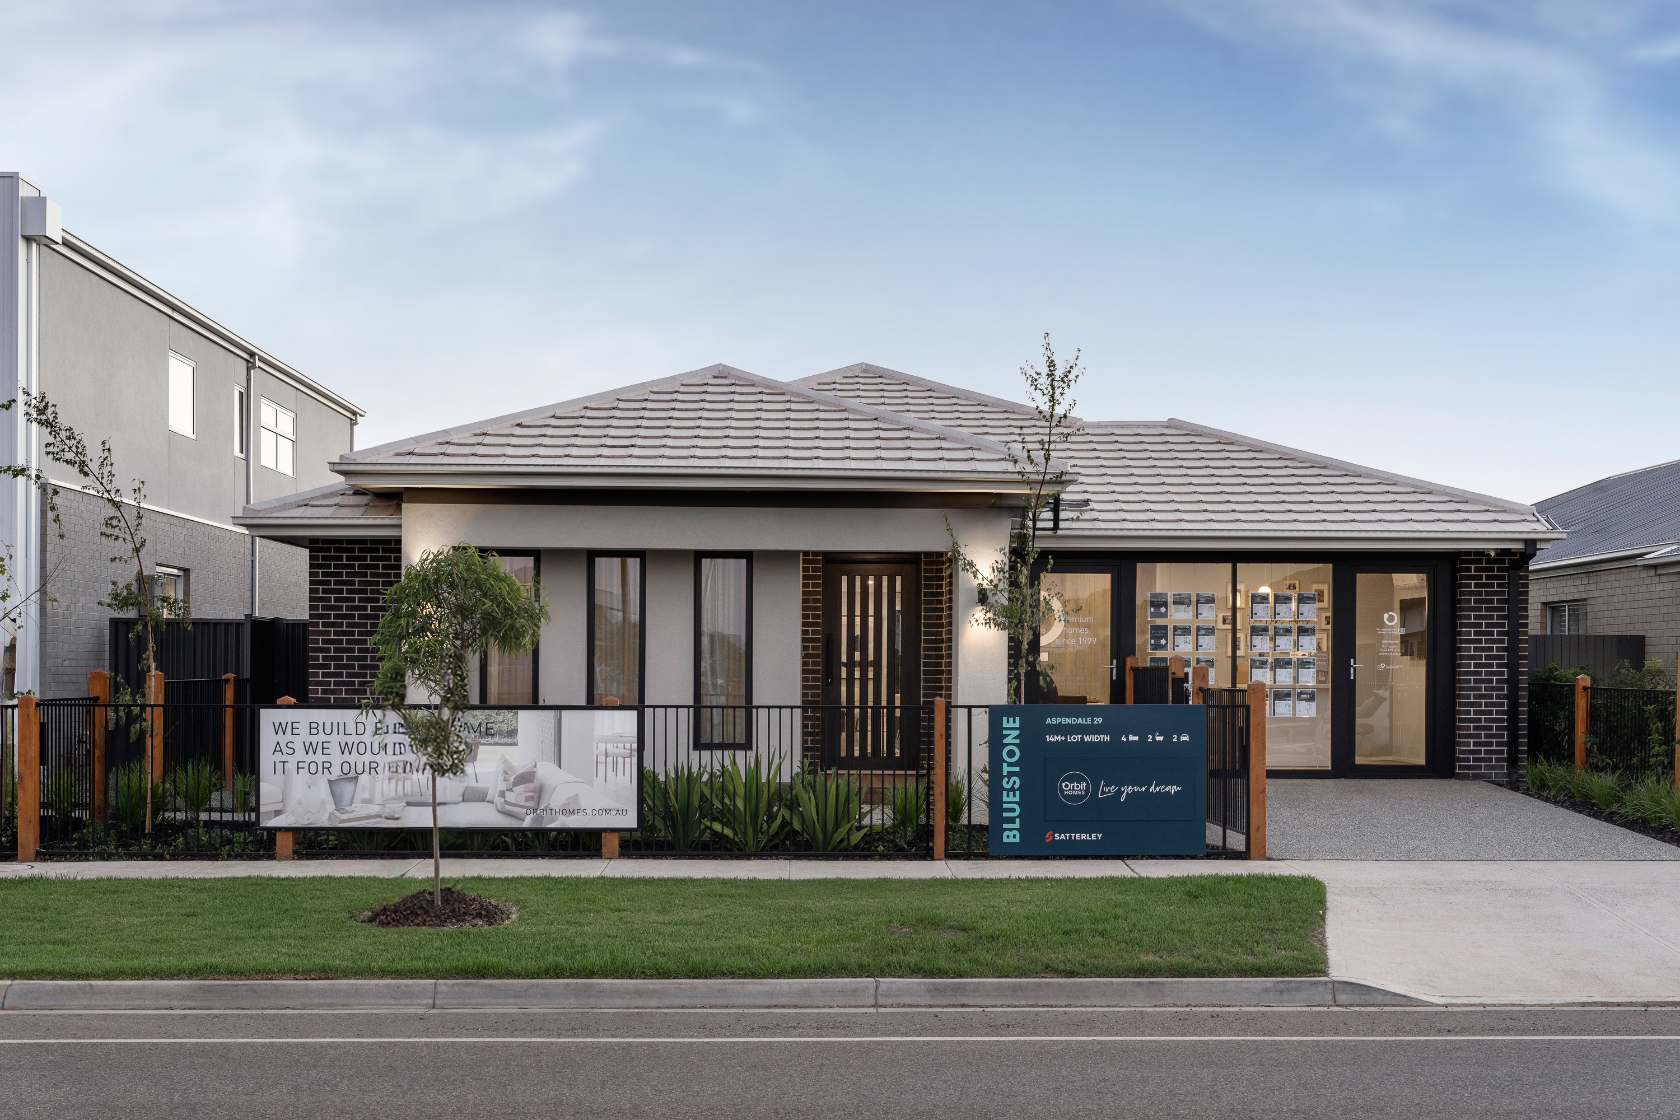

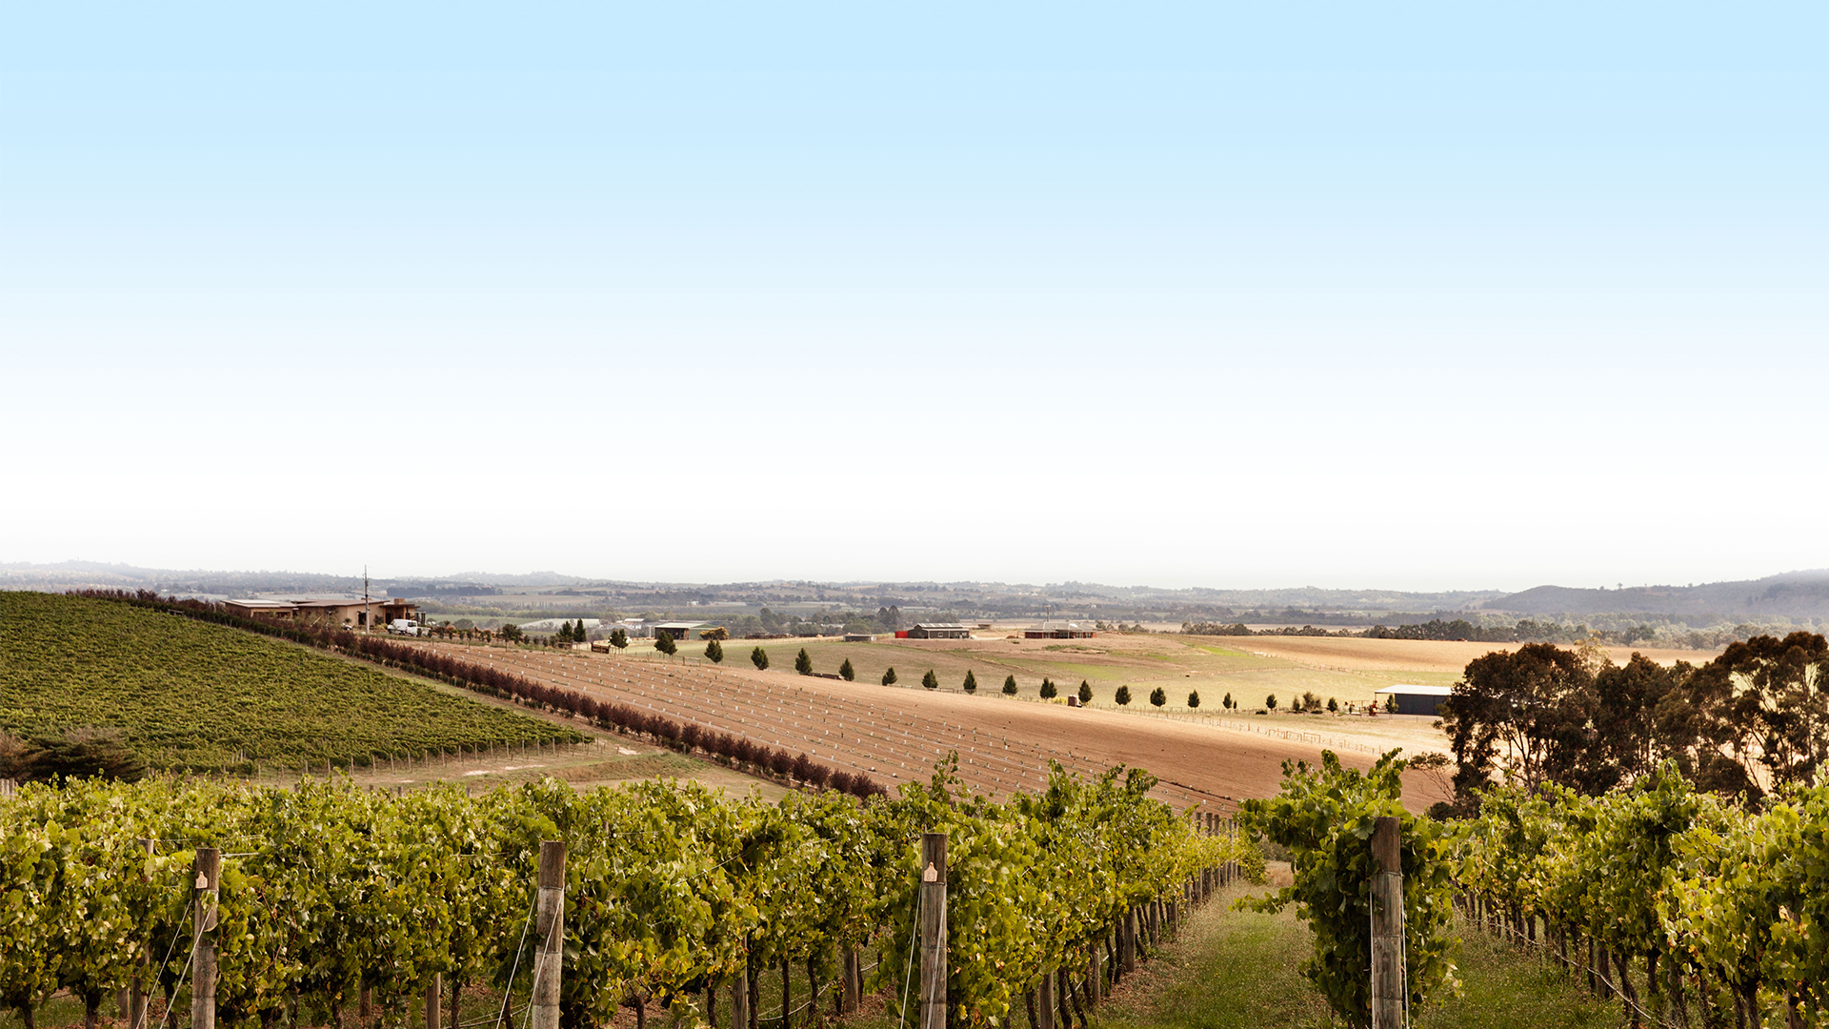
Enjoy a peaceful lifestyle with generous open spaces and easy access to transport, schools, and everyday essentials.
Boutique Living in a Thriving Community
Set in the tranquil suburb of Tarneit in Melbourne's west, Bluestone is a carefully considered, boutique and welcoming masterplanned community. Bluestone, offers a remarkable opportunity to find your dream home in one of Victoria's most sought-after suburbs.
Bluestone offers the perfect combination of comfort, convenience, and a sought-after lifestyle, with easy access to transport, employment, education, and retail precincts. With over 13 hectares of open space and a planned Town Centre, Bluestone Estate provides the ideal environment for families and individuals looking for a place to call home.
BLUESTONE ESTATE GALLERY