


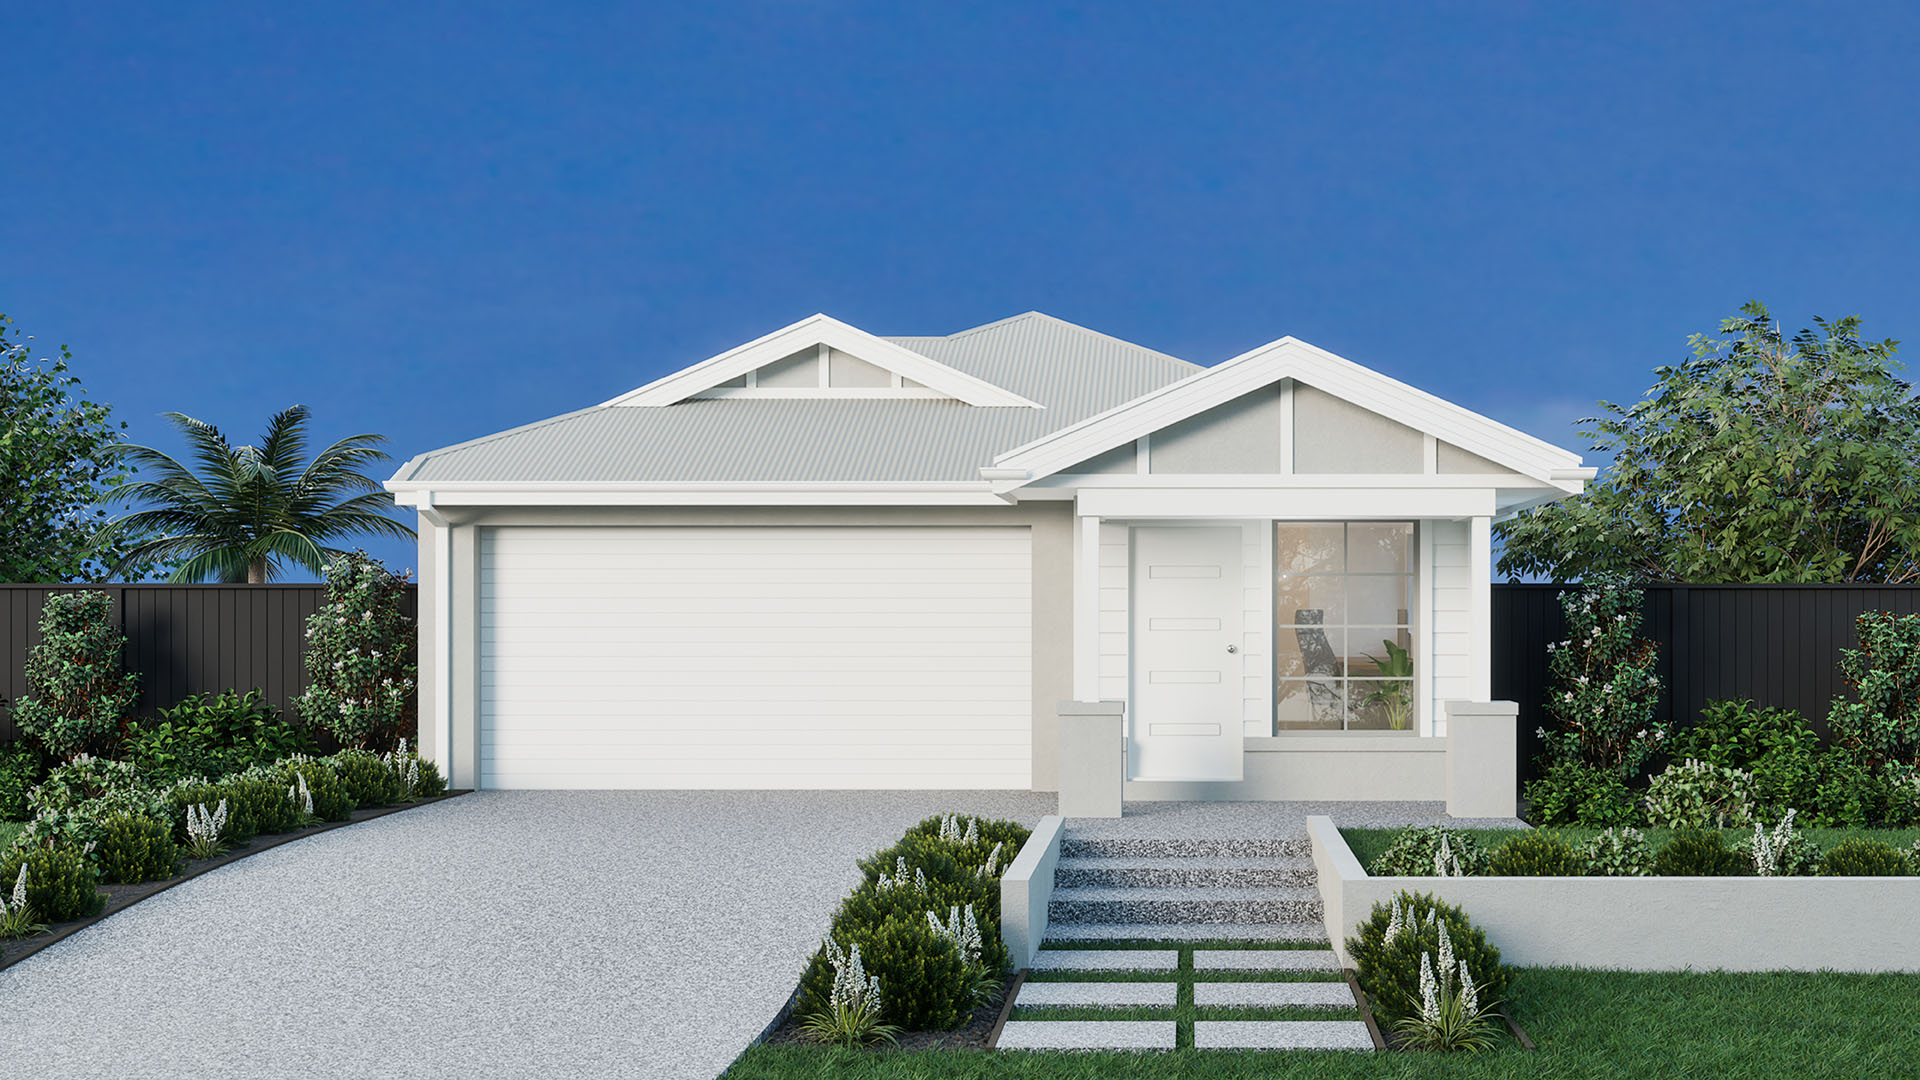
A smart home design for relaxed family living
The Whitehaven offers a thoughtfully designed home that combines practicality with contemporary style. At the centre of the home, the open plan kitchen, living and dining area creates a welcoming hub where everyday family life unfolds naturally. Bedrooms provide comfortable private retreats while maintaining connection to the main living areas. The overall layout ensures a natural flow between spaces, supporting both relaxation and entertaining. The Whitehaven delivers a modern family home suited to relaxed Queensland living.
Whitehaven


Total House Area
House Width
House Length
Designed to suit
Designed to suit
Designed to suit
Expand

Total House Area
House Width
House Length
Designed to suit
Designed to suit
Designed to suit
Personalise floorplan
Size may vary dependant on façade. Refer to working drawings for complete dimensions.
Leave a note
Leave a note
Flip

Labels
Furniture
Notes
Reset
