


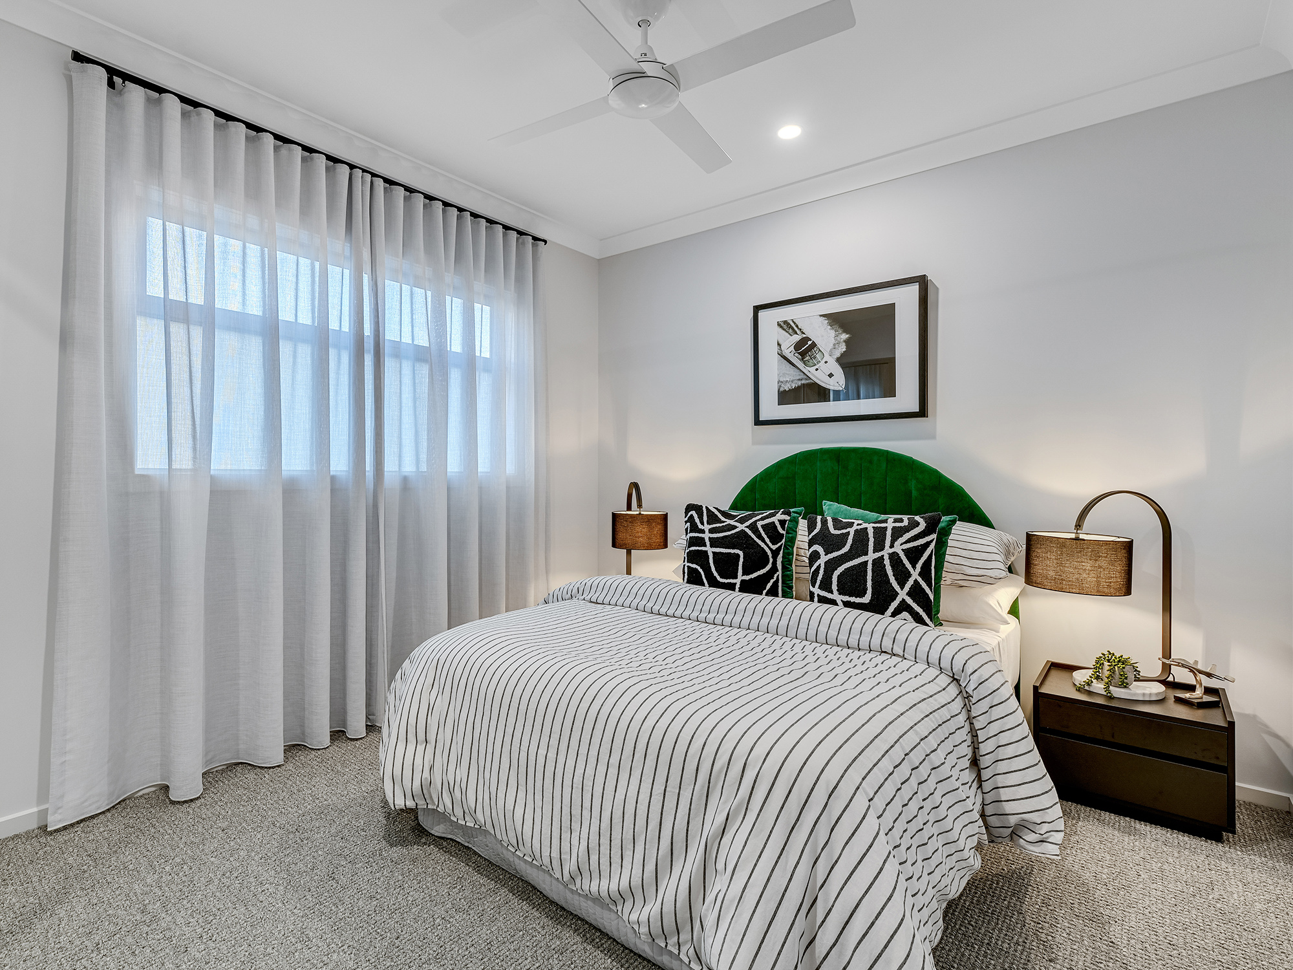
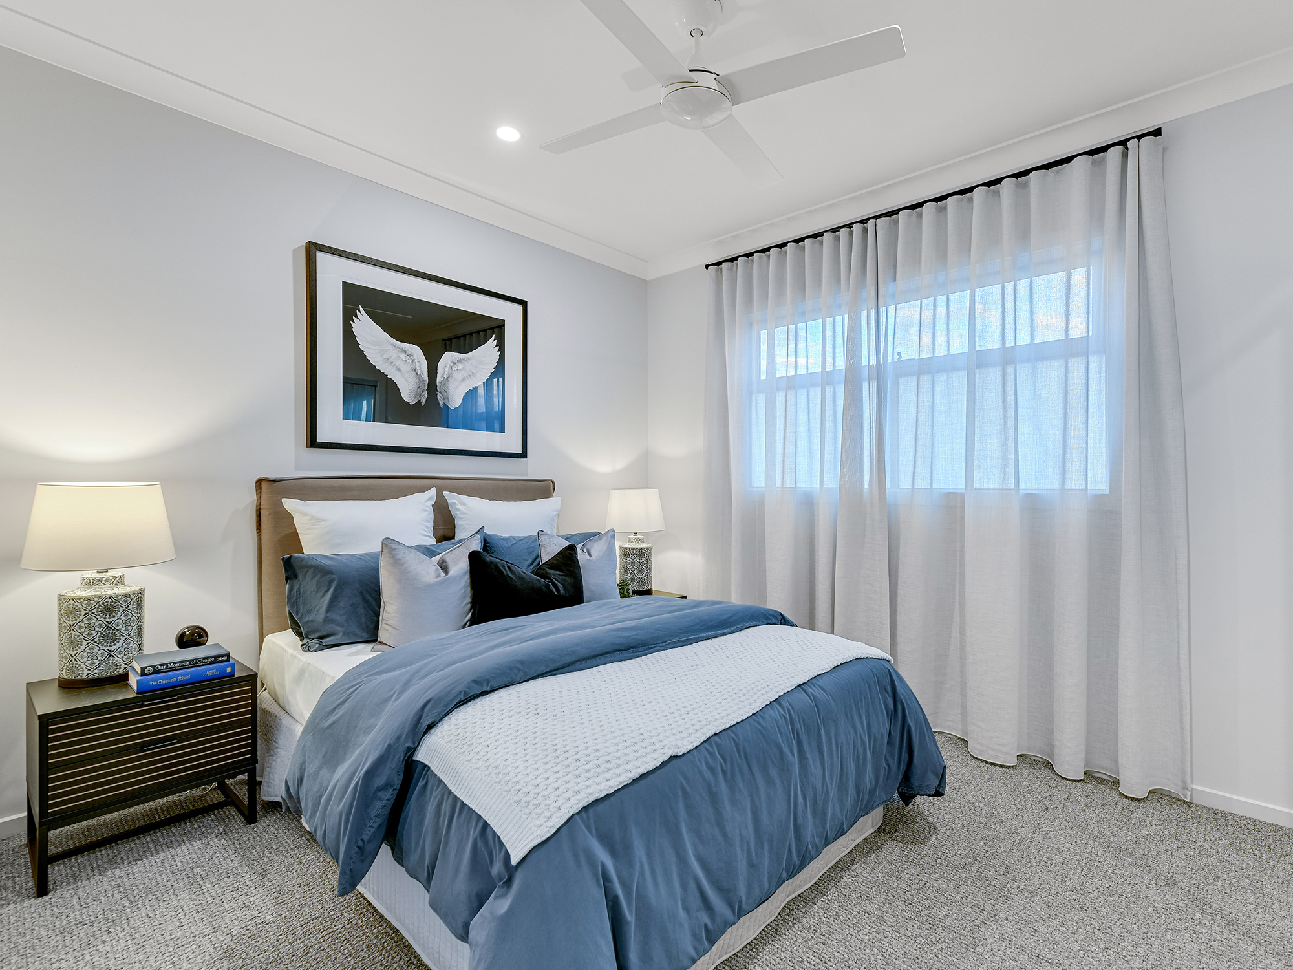
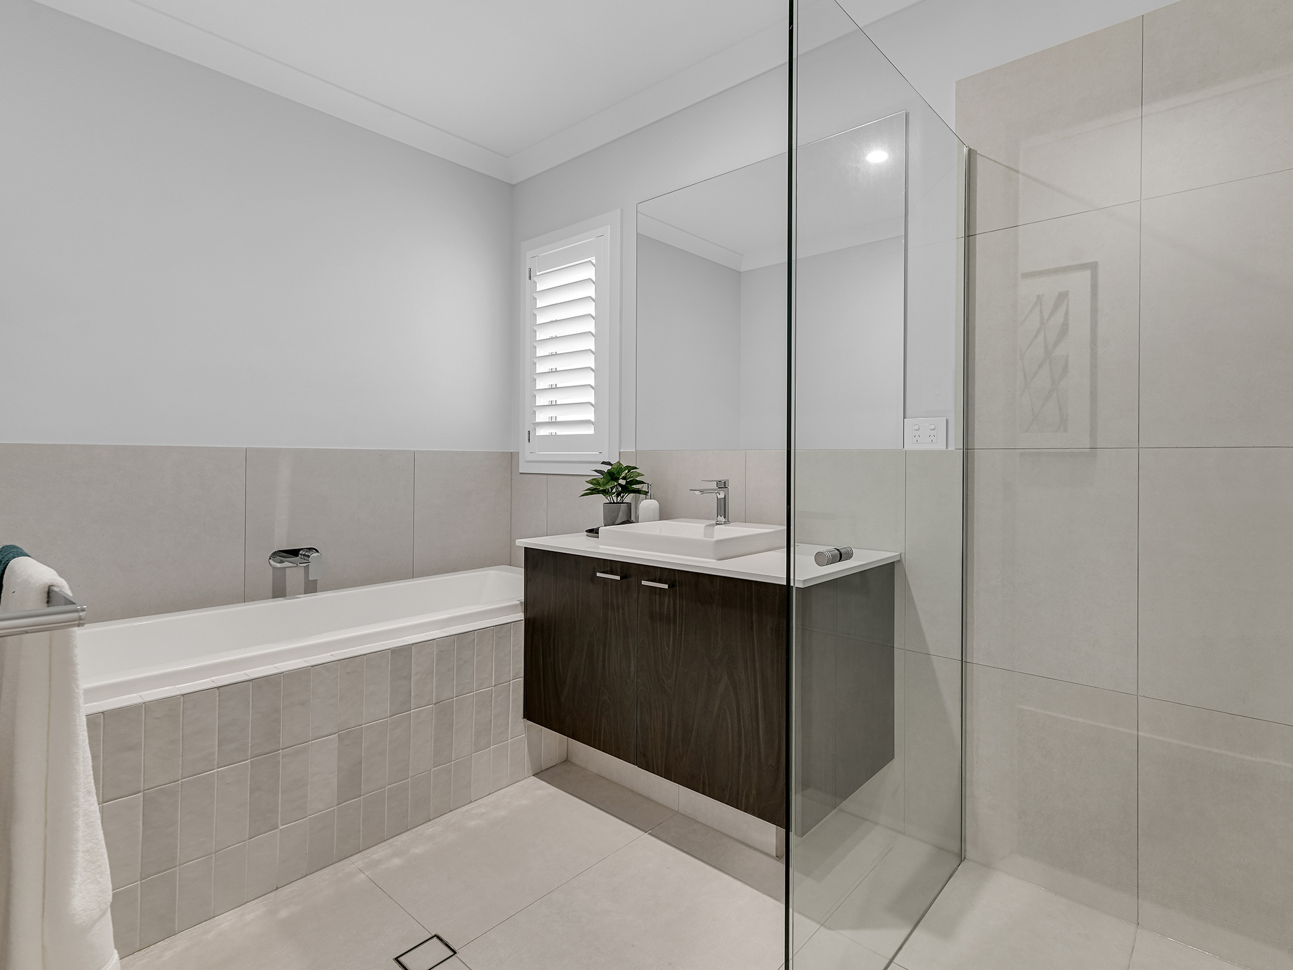
*Images are illustrative purposes only. View disclaimer.

*Images are illustrative purposes only. View disclaimer.
A stylish family home centred around open living
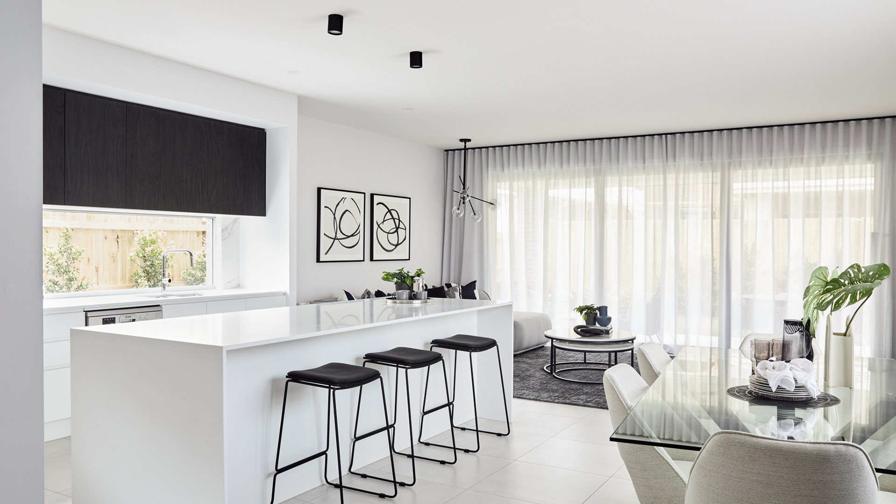
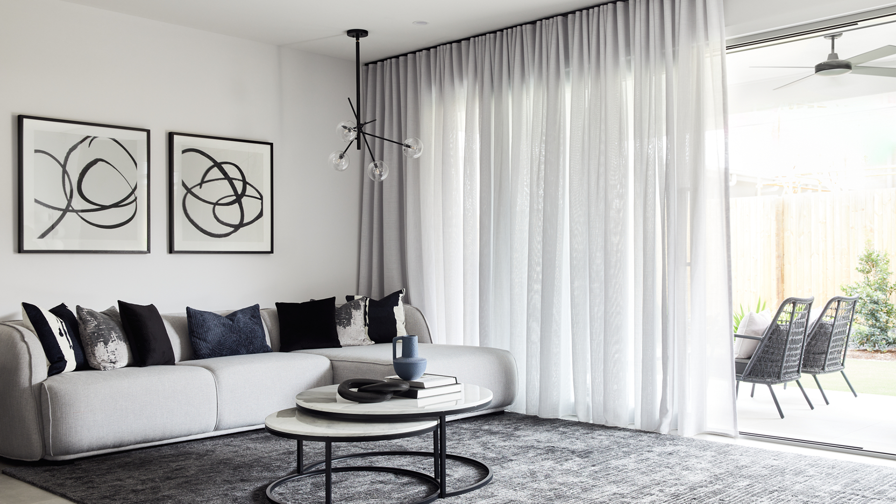
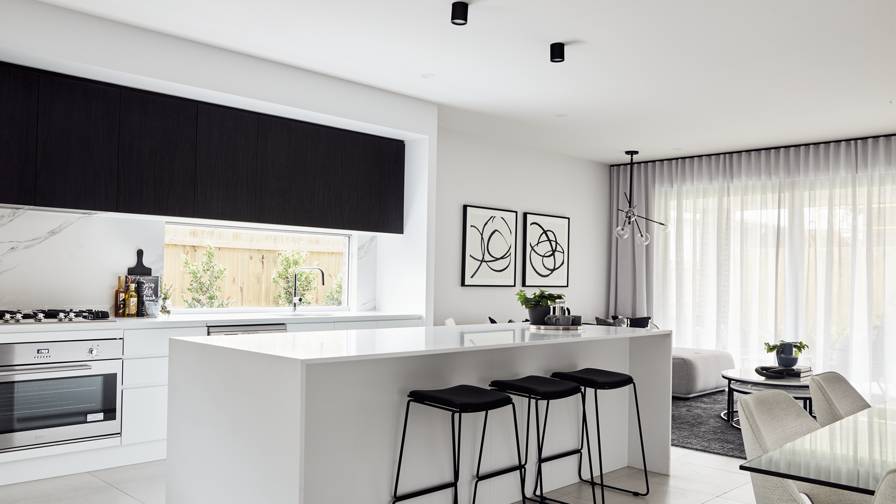
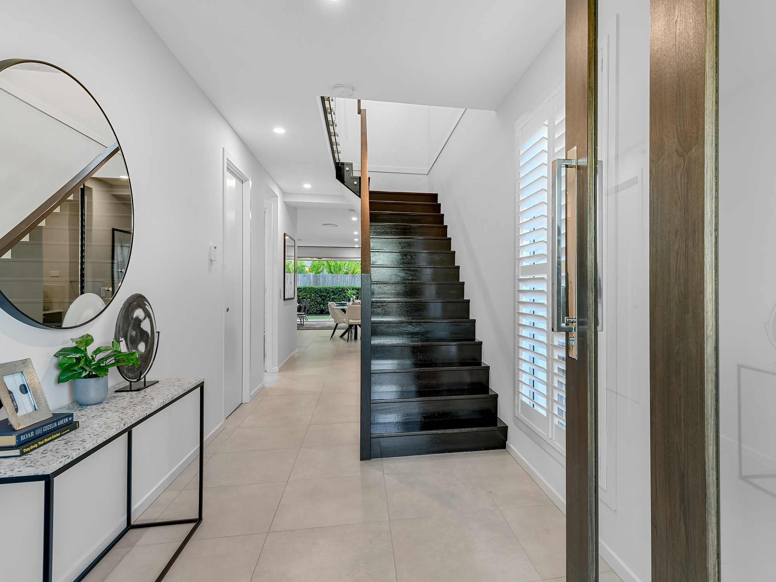
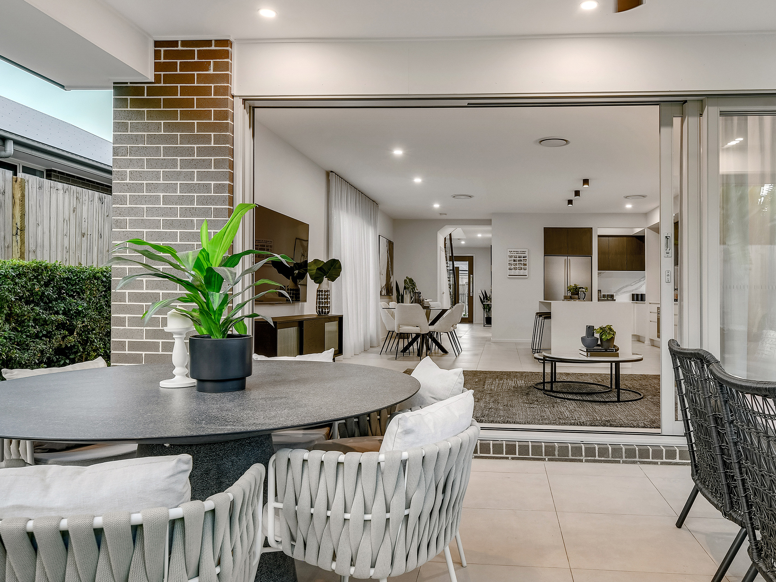
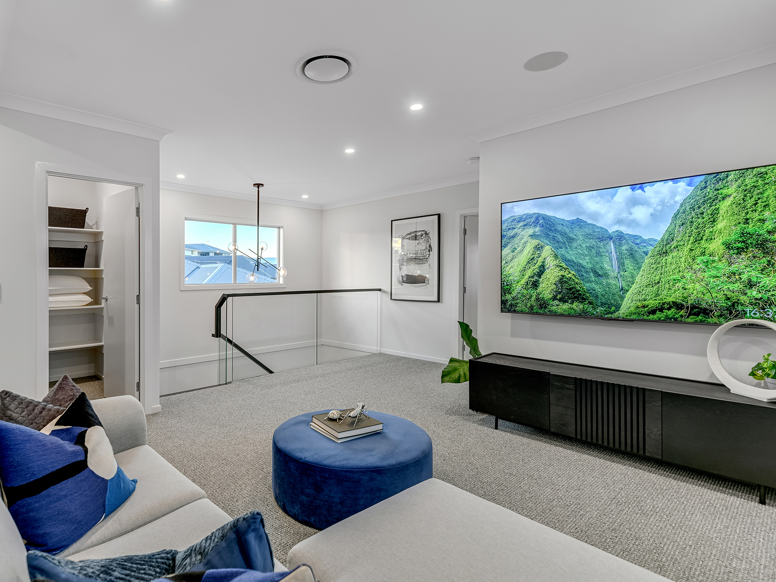
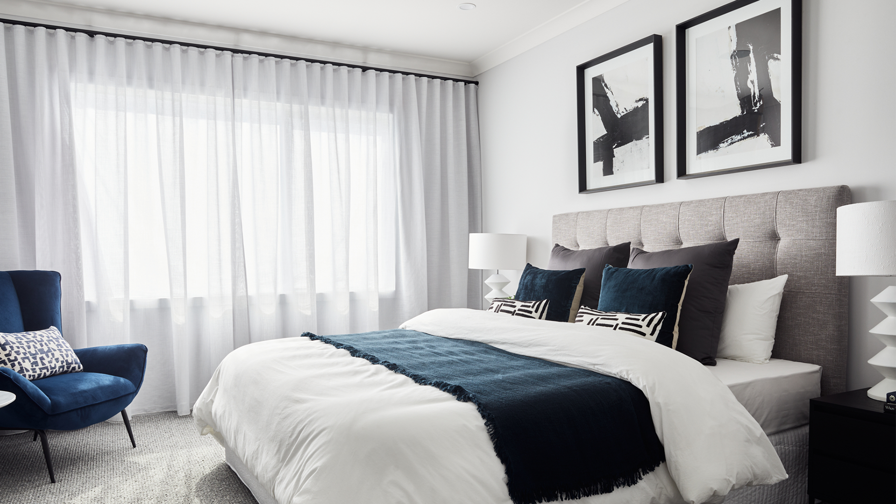
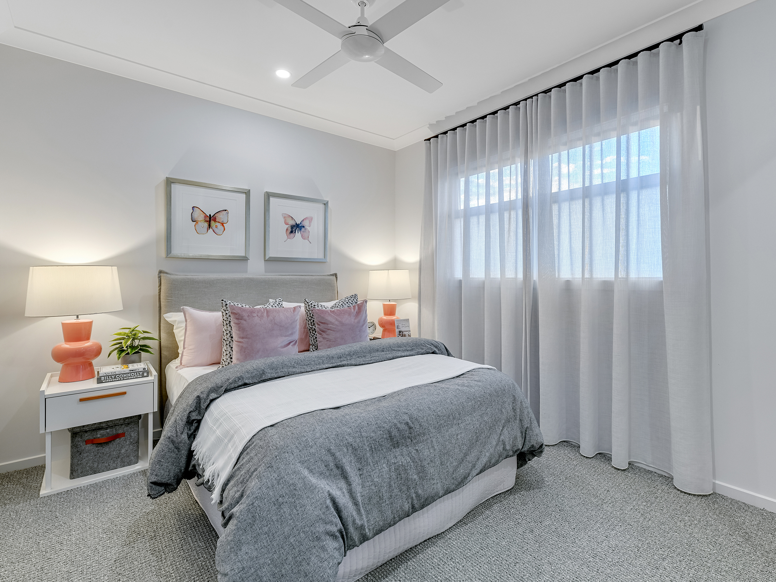
The Galleria brings together modern design and practical family living in a home that feels both spacious and welcoming. At its centre, the open plan kitchen, dining and living area creates a vibrant hub for everyday life and entertaining. Thoughtfully designed living zones provide flexibility for families to relax, work or spend time together, while the bedroom layout ensures comfort and privacy. The Galleria offers a balanced design that combines contemporary style with a warm and liveable environment.
Galleria


Total House Area
House Width
House Length
Designed to suit
Designed to suit
Designed to suit
Expand

Total House Area
House Width
House Length
Designed to suit
Designed to suit
Designed to suit
Personalise floorplan
Size may vary dependant on façade. Refer to working drawings for complete dimensions.
Leave a note
Leave a note
Flip

Labels
Furniture
Notes
Reset
